
61 Stone Ridge CtCorbin, KY 40701
$349,999
Est. $305,900
- 2,768 sqft
- 3 beds
- 2 baths
About this home
- Finished basement
- Separate shower
- Large walk-in closet
- Spacious kitchen
- Stainless steel appliances
- Tile backsplash
- Large storage closet
Welcome home to 61 Stony Ridge Ct, a beautifully appointed 3-bedroom, 2-bathroom home that perfectly blends comfort, functionality, and upscale finishes. With approximately 2,700 square feet of finished living space including a finished basement, this home offers room to live, entertain, and make memories. Step inside and you’ll immediately notice the attention to detail, from the high-end lighting finishes to the marble countertops, tile backsplash, and beautiful finishes throughout The spacious kitchen features: Marble countertops Tile backsplash Stainless steel appliances Upright freezer Pantry closet Plenty of cabinet and countertop space The adjoining dining room features French doors leading to the outdoor space, creating an ideal setting for entertaining guests or enjoying your morning coffee. The home features three bedrooms, including a spacious master suite. The master bedroom offers a large walk-in closet and a private master bathroom featuring: His-and-her sinks Jacuzzi tub Separate shower Large walk-in closet The two additional upstairs bedrooms also feature walk-in closets, providing exceptional storage and functionality. The finished basement takes this home to another level. Enjoy your own private home theater, perfect for movie nights, sporting events, family gatherings, or entertaining friends. The basement also includes an additional bonus room and a large storage closet, providing valuable flexibility and storage space. The oversized two-car garage provides plenty of room for vehicles, storage, tools, and recreational equipment. Why You’ll Love This Home
?? 3 Bedrooms ?? 2 Bathrooms ?? Approximately 2,700 sq. ft. of finished living space ?? Finished basement ?? Private home theater ?? Additional basement bedroom ?? Oversized 2-car garage ?? marble countertops ?? Tile backsplash ?? Stainless steel appliances ?? Pantry ?? High-end lighting finishes ?? Master suite with Jacuzzi tub & separate shower ?? His-and-her master bath sinks ?? Multiple walk-in closets ?? French doors leading to outdoor space
- 1 month on Realtyless
- 6 views
Property history
Listed for sale
Oct 6, 2026
$349,999
Up 97.0%$126/sqftSold
Mar 1, 2018
$178,000
Down 2.0%$64/sqftPending sale
Feb 21, 2018
$180,900
$65/sqft
Monthly payment estimate
$2,218/mo
- Principal & interest
- $1,897
- Property tax
- $216
- Home insurance
- $105
Down payment · $70,000
Estimate only, using local tax and insurance figures. Your actual payment depends on your lender. Starting rate: Freddie Mac's 30-year fixed average, week of Nov 5.
Schools nearby
Location
Open in MapsHome values in 40701
- in 2025
- +3.3%
- over 5 years
- +54.6%
FHFA House Price Index for the ZIP code through 2025: past prices across the area, not a value for this home or a forecast.
Homes for sale nearby
See homes in Corbin
$350,000
Fair Price3 bd · 2 ba · 1,820 sqft
5.5 mi NW from this homeSimilar price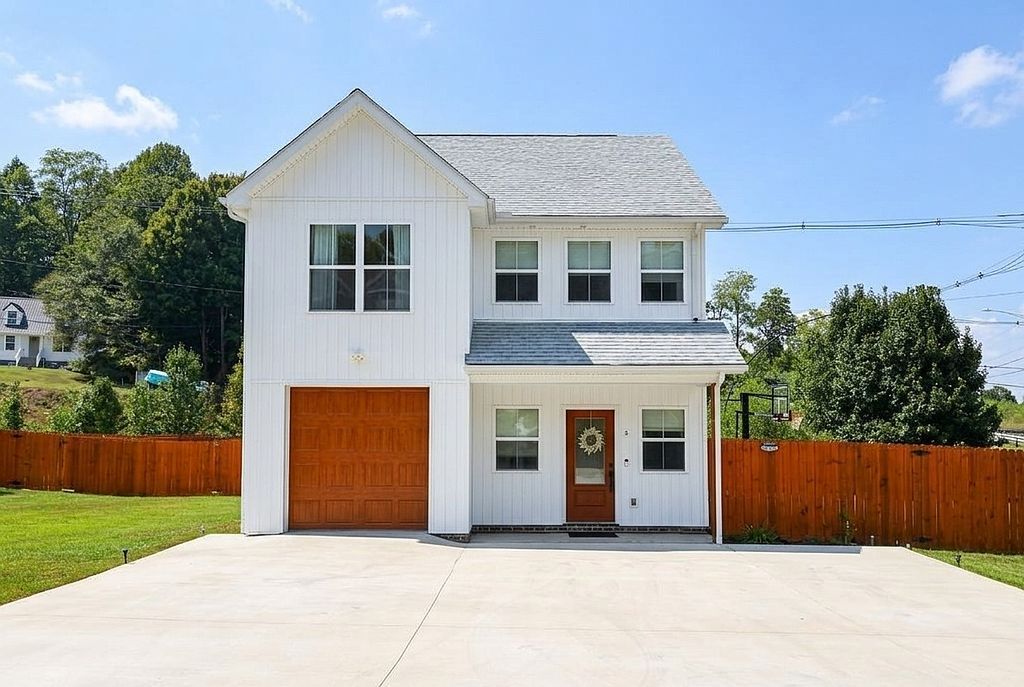
$346,900
Fair Price3 bd · 3 ba · 1,798 sqft
15 mi S from this homeSimilar price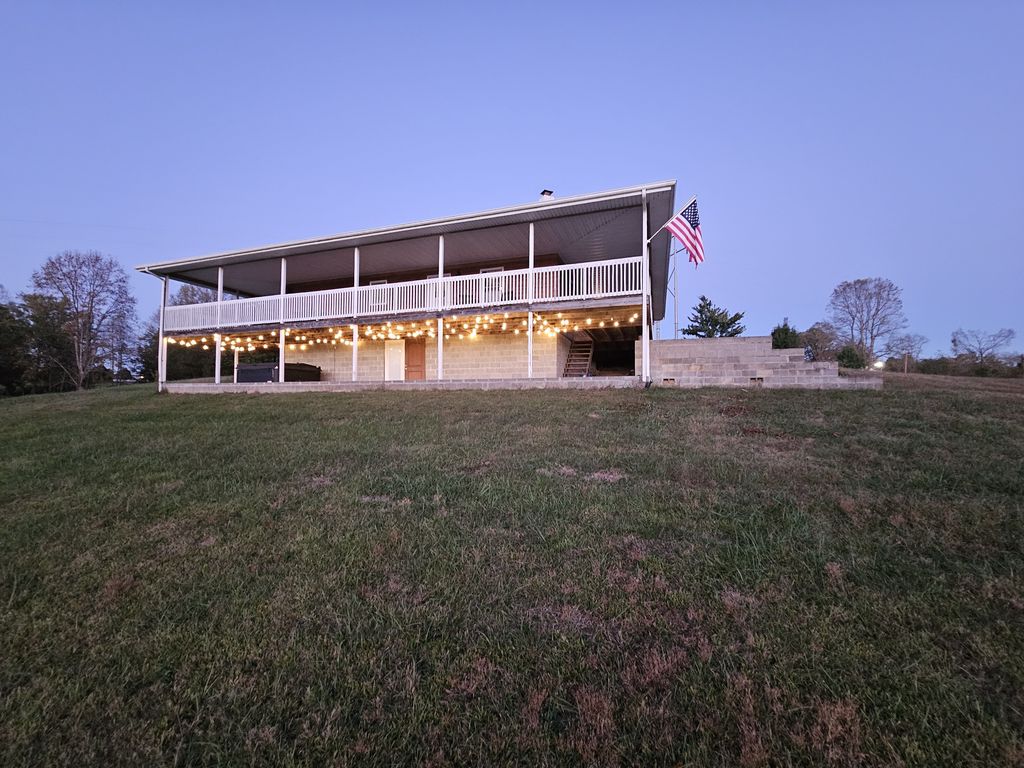
$384,900
Good Deal2 bd · 2 ba · 1,280 sqft
6.0 mi NE from this home$35K more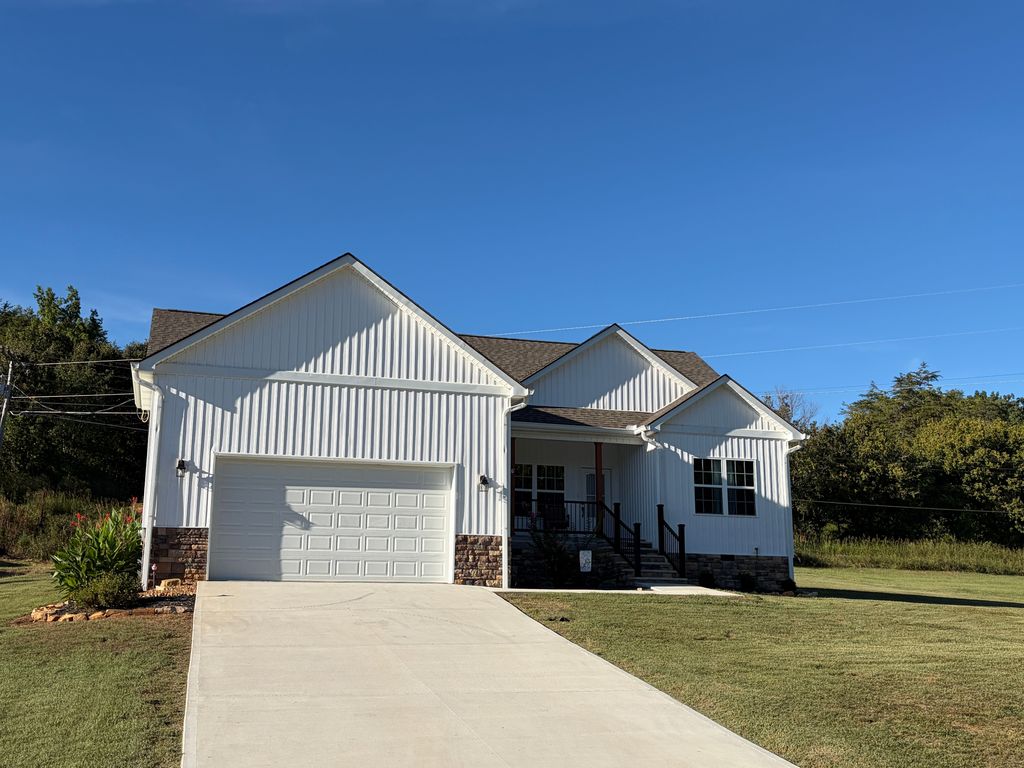
$359,000
Fair Price3 bd · 2 ba · 1,529 sqft
46 mi SE from this home$9K more