
304 Overland TrlPapillion, NE 68046
$330,000
Est. $316,900
- 1,838 sqft
- 3 beds
- 2 baths
About this home
- Large privacy-fenced backyard
- Large patio
- Walk-out patio
- Walk-in closet
- Spacious deck and patio
- Beautifully landscaped yard
- Tall privacy fence
FOR SALE BY OWNER — 3-Bedroom Papillion Home with Walk-Out Basement, Fenced Backyard & Extra-Deep Garage
Welcome to 304 Overland Trail, a beautiful, well-maintained 3-bedroom, 2-bathroom home with approximately 1,838 sq. ft. in the established Overland Hills neighborhood of Papillion, Nebraska.
This home offers features that are increasingly hard to find at this price point — a walk-out lower level, large privacy-fenced backyard, oversized stone fireplace, vaulted ceilings, spacious deck and patio, and extra-deep 2-car garage.
Step inside to a bright, welcoming living space with vaulted ceilings, abundant natural light, and an impressive oversized stone fireplace that serves as the centerpiece of the main living area.
The eat-in kitchen offers plenty of cabinet and storage space and includes a flat-top electric range, side-by-side refrigerator with water and ice, dishwasher, and above-range microwave.
The primary bedroom features a private ¾ bath and walk-in closet, while two additional bedrooms provide space for family, guests, a home office, or hobbies.
WALK-OUT LOWER LEVEL
The partially finished lower level features a spacious family room with a built-in entertainment center and surround-sound wiring and walks directly out to the large patio and fenced backyard.
The laundry/utility area also includes a plumbing rough-in for a potential third bathroom, providing an opportunity to add additional functionality and value.
LARGE FENCED BACKYARD + DECK & PATIO
The home sits on a flat 7,691-sq.-ft. lot with a large backyard surrounded by a tall privacy fence. A spacious elevated deck and walk-out patio provide multiple outdoor living areas for grilling, entertaining, relaxing, or pets. An 8' x 8' storage shed with workbench provides additional storage.
EXTRA-DEEP GARAGE & PARKING
The attached extra-deep 2-car garage has accommodated a full-size truck while still leaving room behind it for shelving and a workbench. A three-car-wide driveway provides additional off-street parking.
MORE FEATURES
• 3 bedrooms / 2 bathrooms • Approx. 1,838 sq. ft. • Walk-out lower level • Third-bath plumbing rough-in • Oversized stone fireplace • Vaulted ceilings • Primary bedroom with private ¾ bath & walk-in closet • Large privacy-fenced backyard • Deck & walk-out patio • Extra-deep attached 2-car garage • Three-car-wide driveway • Large laundry room with built-in shelving • 50-gallon water heater & water softener • Vinyl siding & aluminum-wrapped windows • Central air • Beautifully landscaped yard
EXCELLENT PAPILLION LOCATION
Located in the desirable Papillion-La Vista area, with convenient access to schools, shopping, recreation, restaurants, entertainment, and major Omaha-area employers.
The surrounding area continues to see new development and community investment, with two new schools and a new sports complex just minutes from the home.
Even better, Papillion Landing Community Recreation Center is approximately a block away, putting fitness, aquatics, sports, recreation, and community activities exceptionally close to home.
Nearby destinations include Shadow Lake Towne Center, Walnut Creek Recreation Area, Werner Park, Papio Bay Aquatic Center, Offutt Air Force Base, and Downtown Omaha.
Convenient access to Highway 370 and I-80 makes reaching the greater Omaha metro easy.
If you've been searching for a 3-bedroom home for sale in Papillion, Nebraska with a walk-out basement, fenced backyard, fireplace, deck, patio, oversized garage, and excellent location, this property deserves a look.
FOR SALE BY OWNER — Contact owner for additional information or to schedule a private showing.
- 2 months on Realtyless
- 10 views
- 1 save
Property history
Pending sale
Nov 9, 2026
$330,000
$180/sqftListed for sale
Sep 30, 2026
$330,000
$180/sqftListing removed
Sep 14, 2026
—
Monthly payment estimate
$2,360/mo
- Principal & interest
- $1,788
- Property tax
- $473
- Home insurance
- $99
Down payment · $66,000
Estimate only, using local tax and insurance figures. Your actual payment depends on your lender. Starting rate: Freddie Mac's 30-year fixed average, week of Nov 5.
Schools nearby
Location
Open in MapsHome values in 68046
- in 2025
- +2.8%
- over 5 years
- +45.4%
FHFA House Price Index for the ZIP code through 2025: past prices across the area, not a value for this home or a forecast.
Homes for sale nearby
See homes in Papillion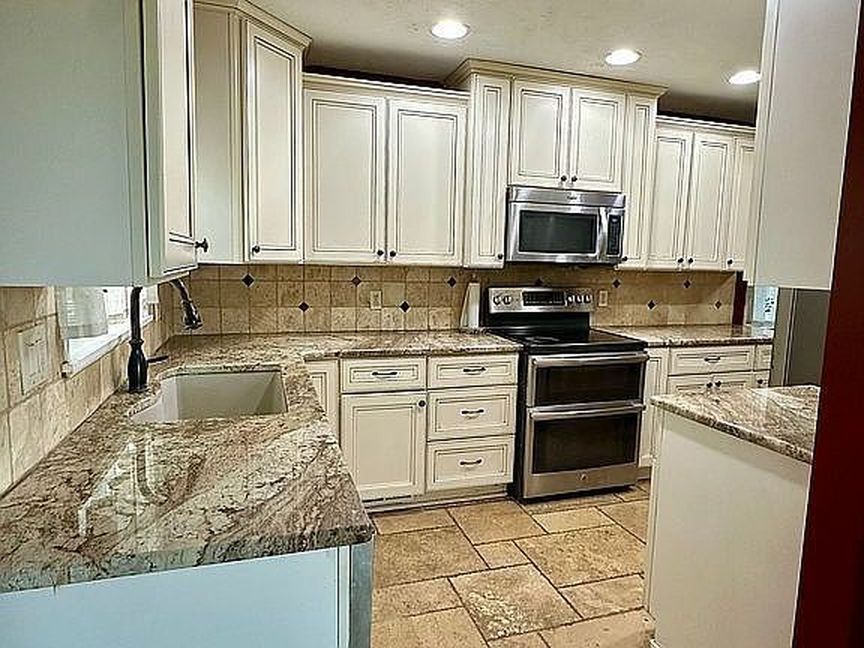
$320,000
Good Deal3 bd · 3 ba · 1,784 sqft
2.7 mi S from this home$10K less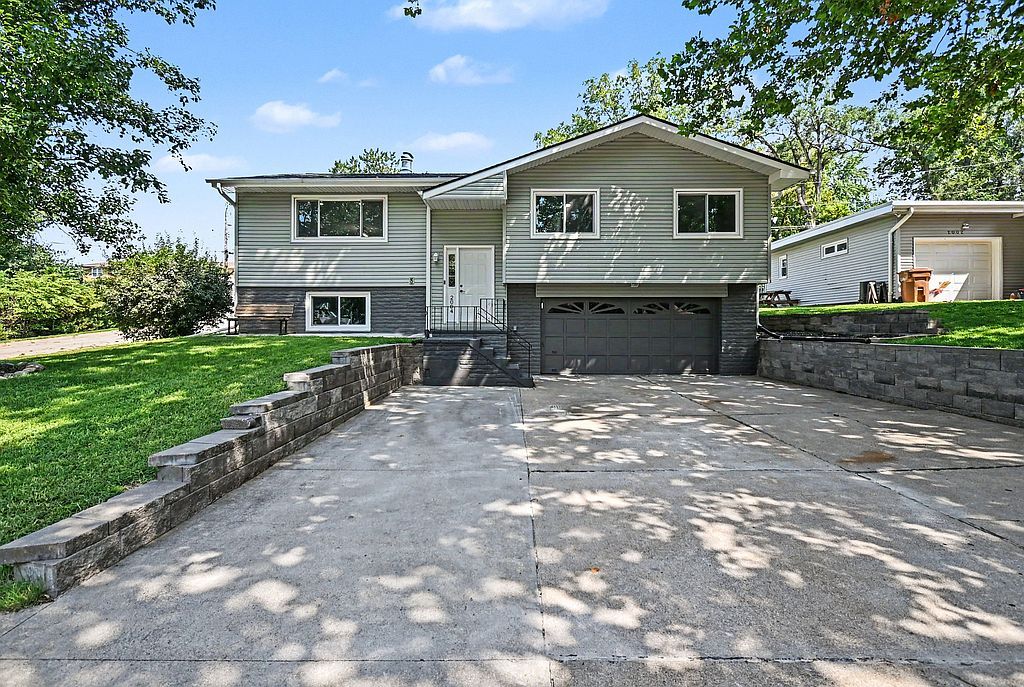
$325,000
Good Deal3 bd · 3 ba · 1,834 sqft
7.1 mi E from this homeSimilar price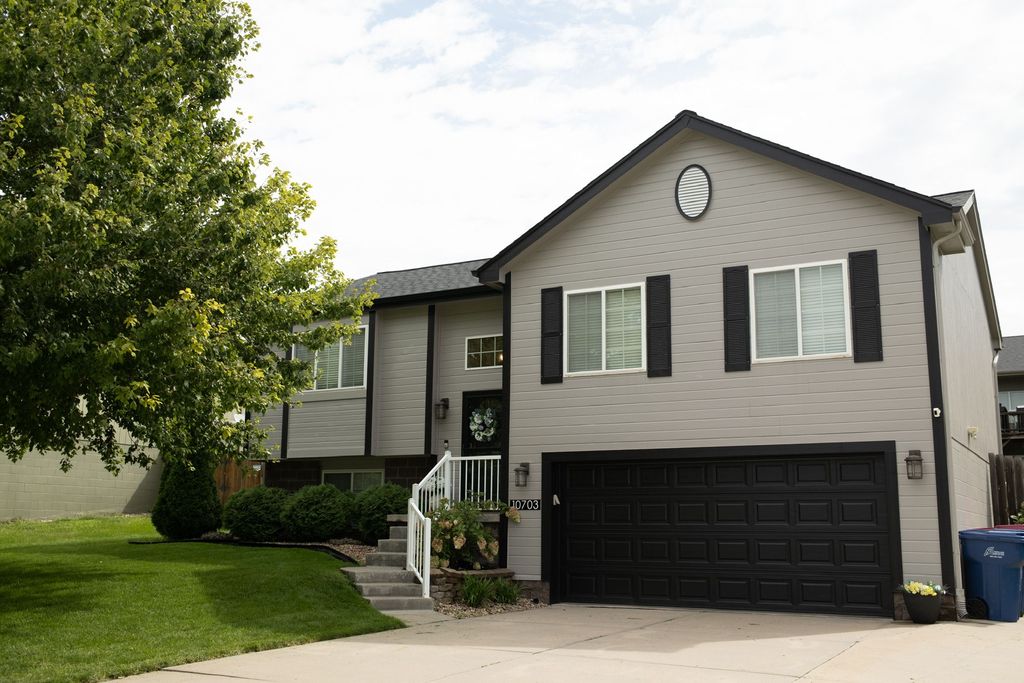
$325,000
Good Deal3 bd · 2 ba · 1,637 sqft
5.5 mi E from this homeSimilar price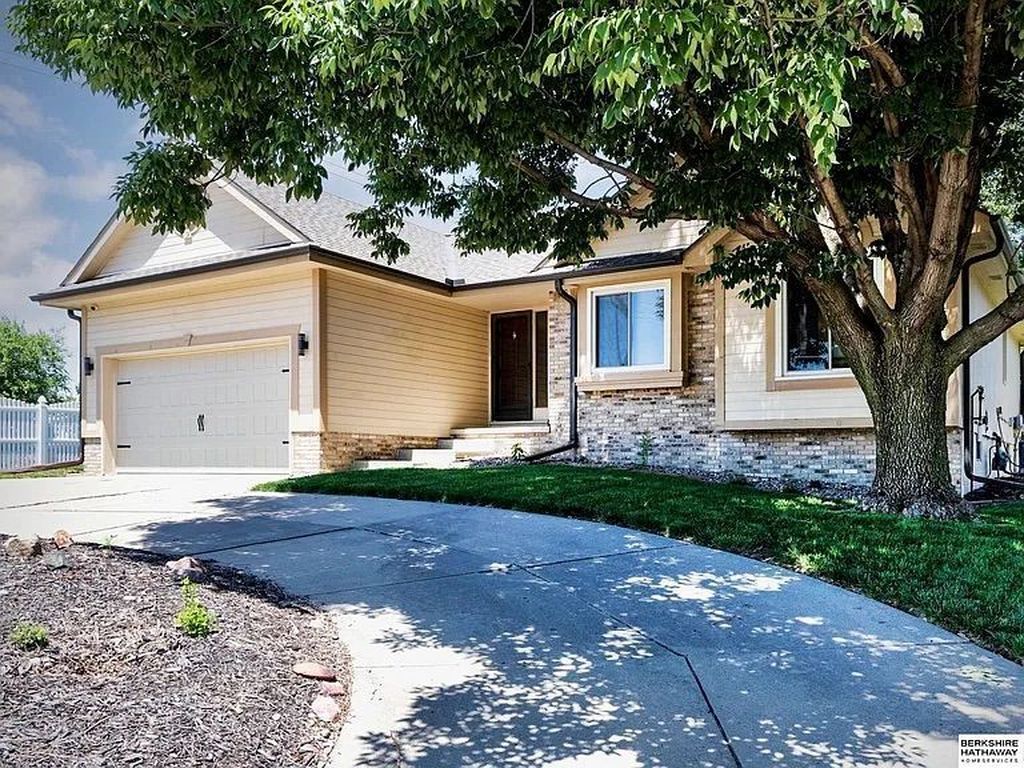
$323,700
Good Deal3 bd · 2 ba · 1,846 sqft
11 mi NW from this homeSimilar price