
14940 Fowler AveOmaha, NE 68116
$330,000
Est. $339,100
- 2,084 sqft
- 3 beds
- 3 baths
About this home
- Family room
- Walk-in closet
- Second-story deck
- Spacious corner lot
- Quiet cul-de-sac
- Automatic sprinkler system
- Open kitchen
$330,000 | 14940 Fowler Ave, Omaha, NE | 3 Bedrooms | 3 Bathrooms | 1,739 Sq Ft | 10,578 Sq Ft Lot | No HOA
Space, privacy, storage, and a great location come together in this well-maintained south-facing Monterey on a spacious corner lot in a quiet cul-de-sac.
Situated on a 10,578 sq. ft. lot, this home offers one of the larger outdoor spaces in the neighborhood. The backyard features mature landscaping, a 6-foot wood privacy fence surrounding most of the yard, an automatic sprinkler system, patio, deck, and exterior electrical outlets. There is plenty of room for gardening, entertaining, relaxing, or enjoying the outdoors. Best of all, there is no HOA.
The home's second-story deck provides a great elevated outdoor space, while the south-facing orientation brings plenty of natural light throughout the home.
Inside, you'll find 3 bedrooms and 3 bathrooms, with a rough-in already in place for a potential fourth bathroom in the unfinished basement. The open kitchen features freshly repainted cabinets and flows into the family room, making the main living area comfortable for both everyday living and entertaining. The spacious primary suite includes a large bathroom with a Trajet whirlpool tub and walk-in closet.
The unfinished basement provides substantial additional space and the opportunity to create a future recreation room, home office, gym, workshop, or additional living area.
The two-car garage offers exceptional storage, including attic storage accessible from the garage ceiling. With generous ceiling height, there is room to store bikes, kayaks, seasonal equipment, and other items overhead while still maintaining useful vehicle and floor storage.
Recent improvements include an approximately 8-year-old roof, AC system, and gutters, a 4-year-old 80-gallon water heater, and new LED lighting throughout the home.
The AC condenser was relocated from the rear of the home to the side, helping preserve the backyard and creating a more enjoyable outdoor space.
The home also includes an extensive smart-home and networking setup, which will remain with the property. Included equipment features cameras, wall-mounted tablets, a server, and networking equipment, providing an excellent foundation for anyone interested in home automation, security, networking, or technology.
Located in Omaha Public Schools and within walking distance of Westin Hills Park and Standing Bear Lake, this home offers convenient access to some of northwest Omaha's great outdoor recreation areas.
A spacious corner lot, no HOA, mature landscaping, extensive storage, flexible basement space, smart-home infrastructure, and proximity to parks and Standing Bear Lake make this a home worth seeing in person.
- 1 month on Realtyless
- 1 view
Property history
Listed for sale
Sep 25, 2026
$330,000
Up 187.0%$158/sqftSold
Jan 3, 2011
$115,000
Down 26.0%$55/sqftListed for sale
May 25, 2010
$154,950
Down 6.0%$74/sqft
Monthly payment estimate
$2,373/mo
- Principal & interest
- $1,806
- Property tax
- $468
- Home insurance
- $99
Down payment · $66,000
Estimate only, using local tax and insurance figures. Your actual payment depends on your lender. Starting rate: Freddie Mac's 30-year fixed average, week of Nov 19.
Schools nearby
Location
Open in MapsHome values in 68116
- in 2025
- +0.9%
- over 5 years
- +45.2%
FHFA House Price Index for the ZIP code through 2025: past prices across the area, not a value for this home or a forecast.
Homes for sale nearby
See homes in Omaha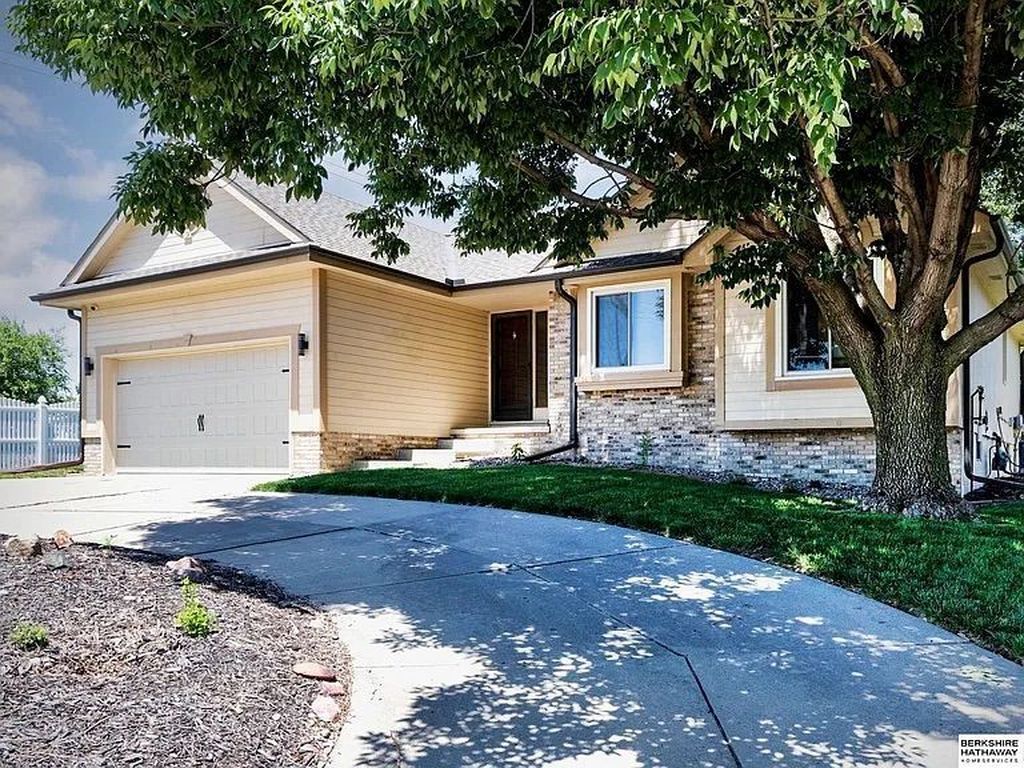
$323,700
Good Deal3 bd · 2 ba · 1,846 sqft
1.3 mi SW from this homeSimilar price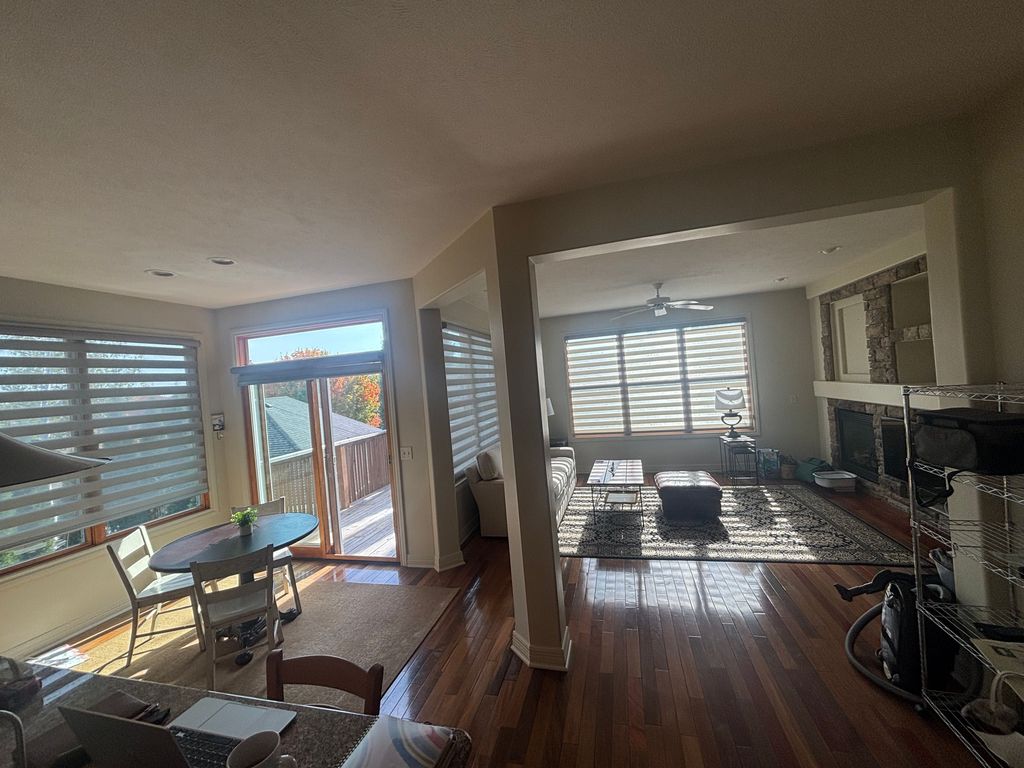
$350,000
Fair Price3 bd · 3 ba · 1,640 sqft
0.6 mi NE from this home$20K more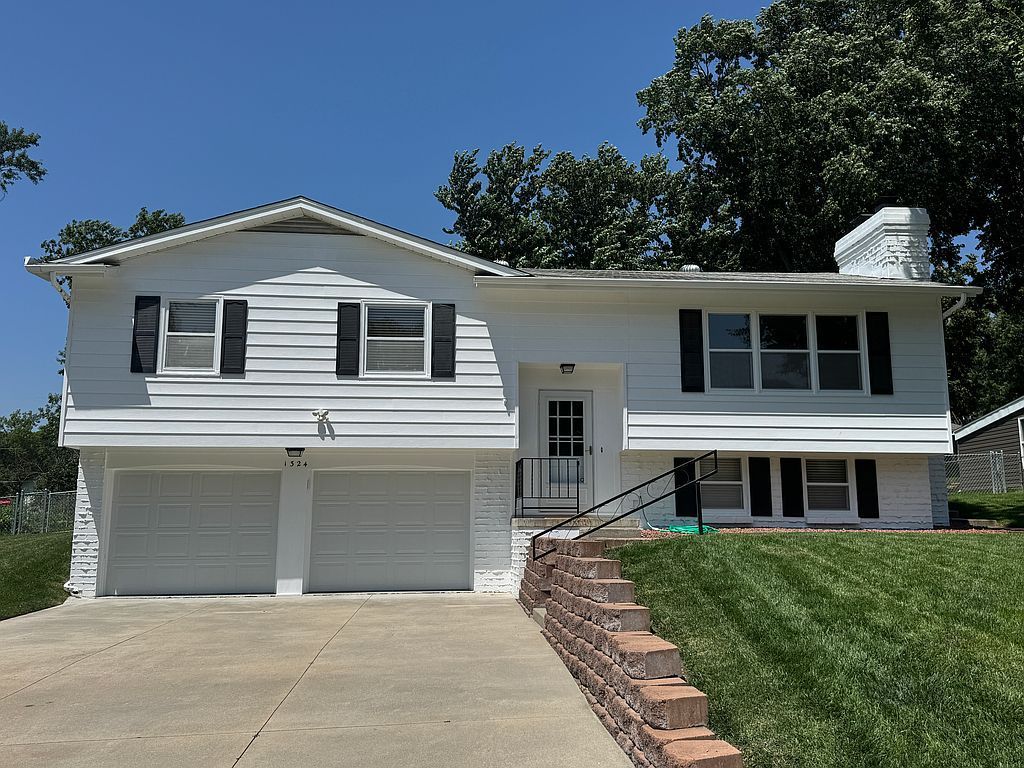
$309,000
Good Deal3 bd · 3 ba · 1,750 sqft
4.2 mi S from this home$21K less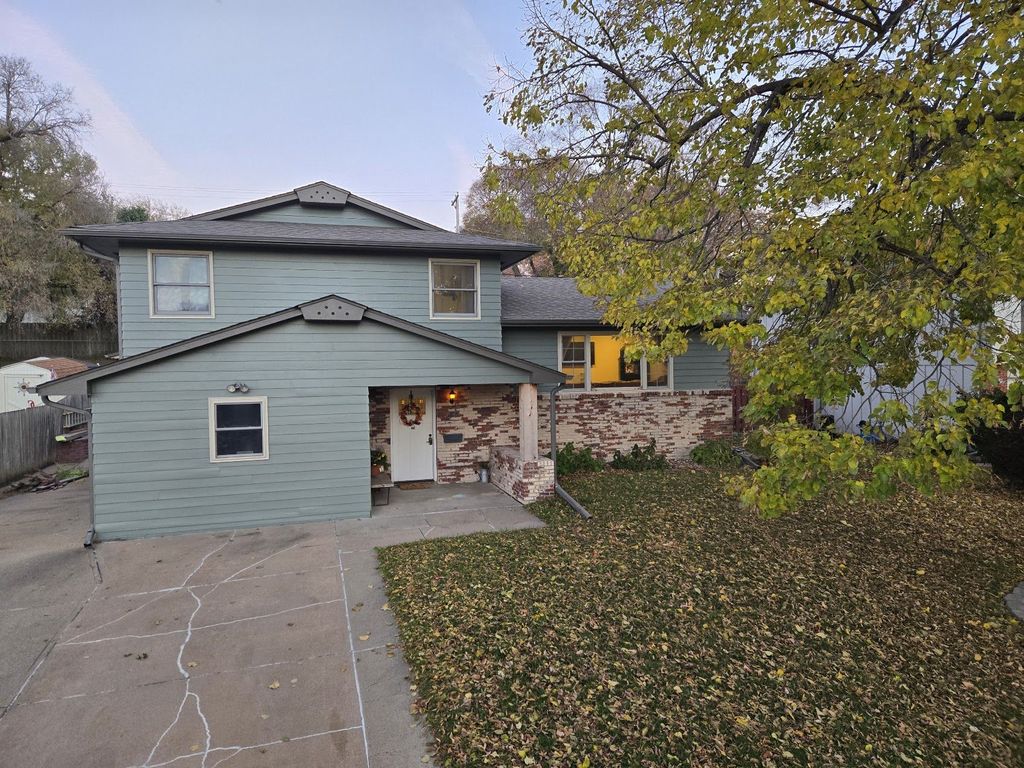
$335,000
Fair Price3 bd · 1.75 ba · 2,232 sqft
6.8 mi S from this homeSimilar price