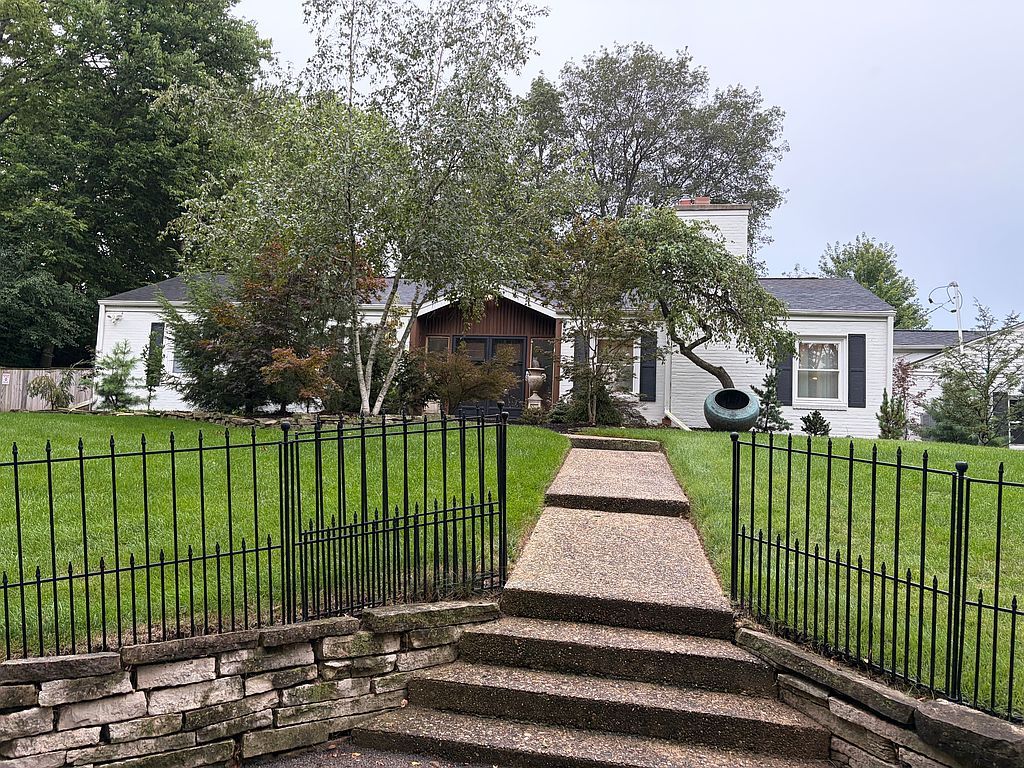
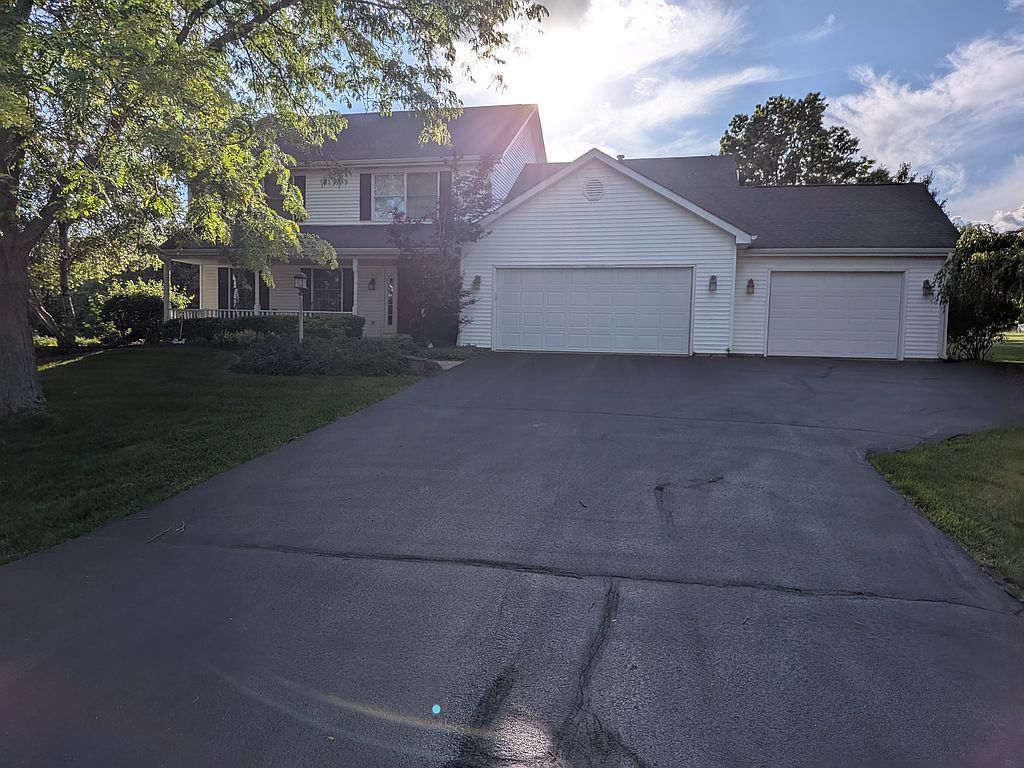
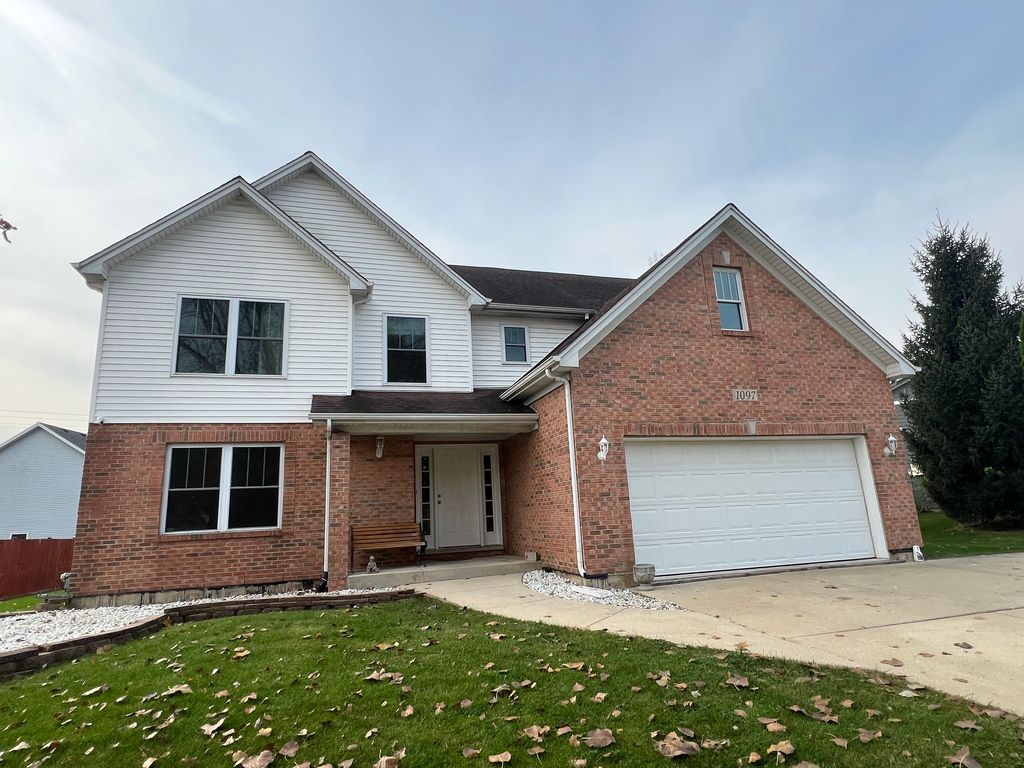
2180 Litchfield LnLake In The Hills, IL 60156
$455,000
Est. $456,800
- 2,831 sqft
- 4 beds
- 3 baths
About this home
- Center island
- Whole house humidifier
- Family room
- Kitchen sink faucet
- Dining room
- New refrigerator
- Four bedrooms
The Estate of Robert C. Hooker is offering this terrific opportunity to buy a former model home, with tons of upgrades and amenities. This is a one owner home and was purchased new by Mr. Hooker.
The home features four bedrooms, 2.5 bathrooms, living room, dining room, family room, kitchen with 42-inch cabinetry, an office/den with build in cabinets and a first-floor mud room/laundry room. There is a ½ bath on the first floor. The first floor is 75% hardwood, with the living room and dining room carpeted. It features 10ft. ceilings with a two-story open vaulted ceiling in the family room and foyer. The home has a gas fireplace that can also be wood burning.
The kitchen is a bakers delight with a GE double oven and microwave. The house comes with a new refrigerator, garbage disposal, and kitchen sink faucet. It has a huge walk-in lighted pantry, a center island and a built-in desk, cabinetry, and drawers. All wood in the kitchen is Cherry with Corian countertops.
The first floor offers two large coat closets and is pre-wired for whole house audio, with speakers built in. The garage is two cars, insulated, finished, and has a 100% epoxy floor.
The home offers a finished basement of approximately 1,400 extra sqft. of space for a recreation room, kids play area or a “man-cave” The furnace, outside AC condenser and water heater are all newer. The house features a whole house humidifier to keep your family comfortable. The basement also offers great storage with approximately 450 sqft. of unfinished basement, with shelving that will stay if the new owners want it.
Moving up to the second floor you will find a huge master suite with vaulted ceilings. The master bedroom features a large walk-in closet and second sliding door closet. The master bath has double vanity, a stand-up shower and separate jetted bathtub.
Bedrooms two and three sit at the rear of the second floor. Both offer southern facing exposure for great lighting throughout the day. The little extras done when a home is built to be a model area already there. From white chair-rail, built in bookcases to a large walk-in closet in the room known as compass room, due to the compass painted on the ceiling.
The second floor has a second full bath, with nice sized linen closets and double vanity sink. Just outside this bathroom is a bridge connecting the second floor that is open to the first, allowing for a very spacious feeling.
The fourth bedroom is located at the front of the home and features those little builder extras as well as canned lighting.
The house sits in Lake in the Hills boarding Huntley. The school district is the highly sought after Huntley Consolidated School District 158. Martin Elementary, Marlowe Middle School and Huntly High School.
If the new owner is interested in any of the furniture, this is negotiable. All furnishings are high end and stylish. The home is being sold by the executor of the estate and while they are not interested in listing with an agent.
Please note, this listing will be updated as the goal is to get it to market for interested parties to have a first look. The house is priced below market value due to it being part of an estate, as well as repairs needed on the fencing and rear deck. The costs of these repairs have already been factored into the listing price.
- 1 day on Realtyless
- 1 view
Property history
Listed for sale
Nov 20, 2026
$455,000
Up 36.0%$161/sqftSold
Nov 5, 2003
$334,000
$118/sqft
Monthly payment estimate
$3,490/mo
- Principal & interest
- $2,491
- Property tax
- $853
- Home insurance
- $137
- HOA fees
- $10
Down payment · $91,000
Estimate only, using local tax and insurance figures. Your actual payment depends on your lender. Starting rate: Freddie Mac's 30-year fixed average, week of Nov 19.
Schools nearby
Location
Open in MapsHome values in 60156
- in 2025
- +6.7%
- over 5 years
- +56.8%
FHFA House Price Index for the ZIP code through 2025: past prices across the area, not a value for this home or a forecast.