9056 Church RdFelton, PA 17322
$719,900
Est. $514,000
- 2,656 sqft
- 3 beds
- 3 baths
About this home
- Rolling lawn
- Wooded views
- Extra-wide hallways
- Refinished cast-iron clawfoot tub
- Standing-seam metal roof
- Custom arched doorways
- Hot-and-cold outdoor faucet
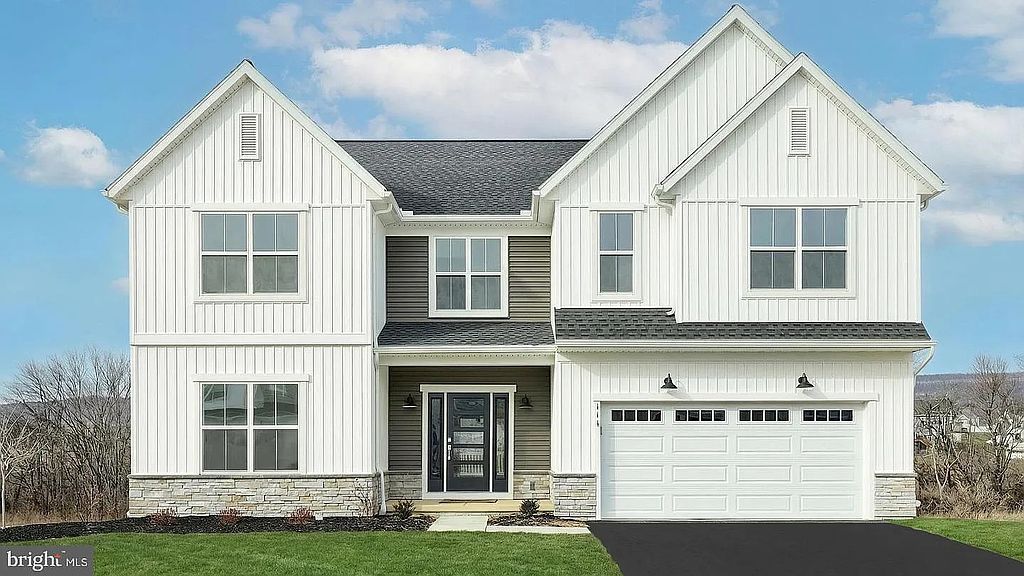
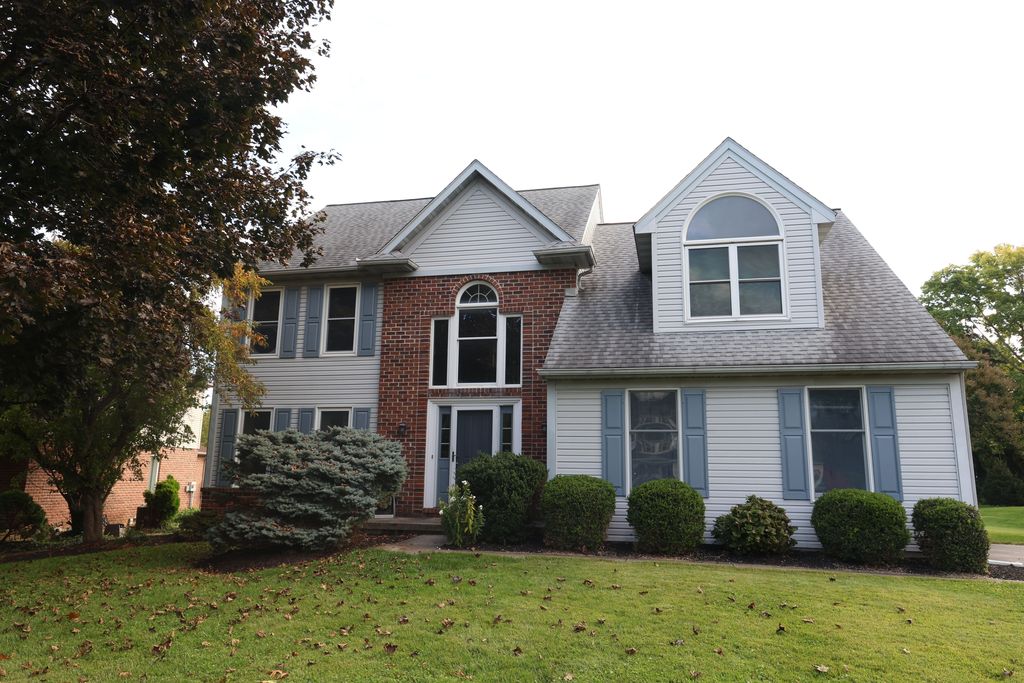
Welcome to 9056 Church Road, a country home taken down to the studs and fully rebuilt in 2026. Set on 4.44 private acres with a spring-fed pond, rolling lawn, and wooded views, it offers about 2,720 sq ft of finished living space where virtually everything is new: standing-seam metal roof, windows, electrical, plumbing, propane furnace, 4-ton central air, insulation, drywall, paint, well, septic, and a blacktop driveway with a lamp post at the road.
Designed for real living, the home has 36-inch doors, extra-wide hallways, hickory floors, recessed lighting throughout, Tiffany-inspired fixtures, and phone-charging outlets in every room.
The entry mud room features built-in shelving, a window bench, a double-door storage closet with organizers, custom tile floor, and a Queen Murphy bed with mattress for guests.
The open living and dining area is filled with light from a large picture window flanked by two more windows framing the views. A custom staircase with a black walnut rail and wrought-iron spindles leads to the lower level, and French doors open to a 16' x 20' deck.
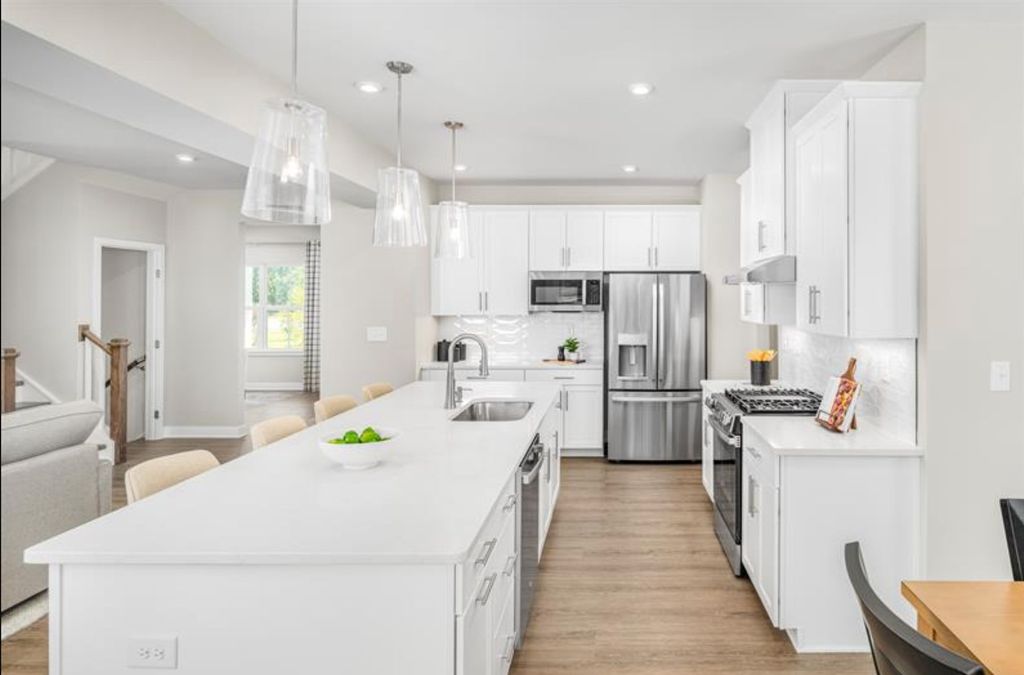
The remodeled kitchen is made for cooking and entertaining: a commercial-grade 5-burner propane range with an extra-wide oven that fits four full sheet pans, wall-mounted pot filler, second full-size wall oven, wall microwave, extra-large refrigerator with two freezer drawers and door water and ice, huge double farmhouse sink, new island dishwasher, two-tone soft-close cabinets, and under-cabinet lighting.
The walk-in pantry adds a second half-size fridge with freezer drawers and a second ice maker, a wine cooler with a black walnut prep top, a custom black walnut wine box, and three wall cabinets. The first-floor laundry includes a Bluetooth washer and dryer you can start remotely, a hot-and-cold soaking sink, an antique marble-top lowboy for folding, a fold-up drying rack, and a laundry chute from the primary bath.
The primary suite is a true retreat with two large windows, a chandelier and sconces, and a built-in antique armoire. Custom arched doorways lead to a walk-in closet with a large window, chandelier, stone-top island with soft-close drawers, two built-in cabinets, a hanging system for two, and shoe shelves. The primary bath offers custom tile, a refinished cast-iron clawfoot tub, a glass shower with a fold-up teak bench, a double stone-top vanity, a chandelier, and mural wallpaper.
The powder room is a showpiece with a limited-edition sink, custom wood countertop and shelving, wainscoting, fun wallpaper, and chandelier sconces.
The walk-out lower level has two bedrooms with egress windows, custom tile floors, organized closets, TV cable, and charging outlets. A family room with a custom mantel, side shelving, electric fireplace, and patterned tile floor, plus a full bath, a home office or bonus room, and a door to the 15' x 15' covered patio complete the level.
Outside, the new detached two-car garage is heated, drywalled, and painted, with four large windows, a hot-and-cold slop sink, and smart remote doors. There is also a hot-and-cold outdoor faucet.
All appliances are included. Furniture is available for purchase separately.
Move-in ready, with craftsmanship and character you won't find in new construction. Offered for sale by owner at $719,900. Showings by appointment. Call or text 914-400-7120.
- 3 days on Realtyless
- 1 view
Property history
Listed for sale
Nov 18, 2026
$719,900
Up 443.0%$271/sqftSold
Apr 4, 2024
$132,500
Up 160.0%$50/sqftListing removed
Sep 15, 2015
$50,900
$19/sqft
Monthly payment estimate
$5,068/mo
- Principal & interest
- $3,941
- Property tax
- $912
- Home insurance
- $216
Down payment · $143,980
Estimate only, using local tax and insurance figures. Your actual payment depends on your lender. Starting rate: Freddie Mac's 30-year fixed average, week of Nov 19.
Schools nearby
Location
Open in MapsHome values in 17322
- in 2025
- +11%
- over 5 years
- +51.9%
FHFA House Price Index for the ZIP code through 2025: past prices across the area, not a value for this home or a forecast.