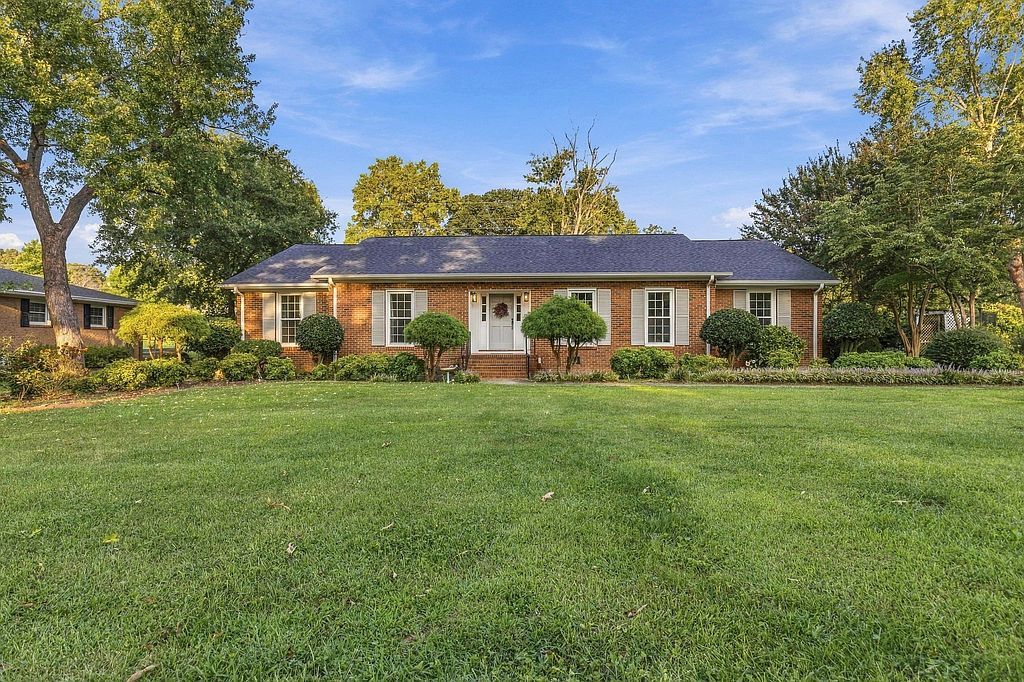
508 Cherokee DrGreenville, SC 29615
$825,000
Est. $592,500
- 2,813 sqft
- 4 beds
- 3 baths
About this home
- Custom backsplash
- Large updated kitchen
- Large driveway
- Two living spaces
- Hardwoods throughout
- Expansive front yard
- Crank-out windows
https://listings.betterlistingsphotography.com/508-Cherokee-Dr-Greenville-SC-29615-USA
Come see this move-in ready, family-friendly home in the iconic Botany Woods neighborhood!
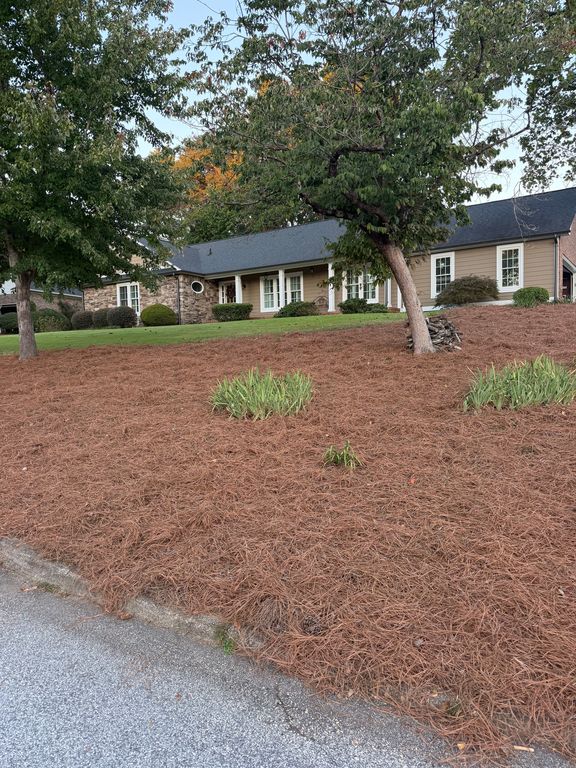
The first floor of this inviting home has two living spaces - a Living Room with a large window for plenty of natural light, and a Family Room with a wood-burning fireplace for cozy winter comfort. Inevitably you'll notice the expansive front yard upon arrival, but when you head out from the Family Room through the French doors to the screened-in porch, you'll see that the backyard also has plenty of room, and actually feels endless due to the par-3, members-only golf course behind you!
The large, updated kitchen boasts a lovely Cambria countertop (lifetime warranty!), stainless steel appliances including an electric wall oven and a gas range oven (yes - TWO ovens, both GE Profile and WiFi connectable), custom backsplash, plenty of cabinet pantry storage with pull-out shelves for easy access, soft-close cabinet hardware, crank-out windows, and a separate beverage faucet with filtered cold water and instant near-boiling water for easy cups of tea or cocoa (and unlimited other uses).
Upstairs, you can relax in the spacious Master bedroom, which has more than enough room for a King-sized bed, as well as a walk-in closet. Three other bedrooms - one large and two moderate-sized - will fit the whole family comfortably, and all 4 bedrooms have ceiling fans for added comfort. Both full bathrooms have extensive storage, double sinks, exhaust fan timers and built-in hampers. Additionally, the hall bathroom has a pocket door for toilet privacy and a Bluetooth-enabled exhaust fan/light so you can jam while showering. In the Master bath shower you’ll love the dual hidden insets and loofah hooks for all of his and her shower needs, as well as the temperature-controlled shower valve that’s outside the water stream so you don’t get wet when turning on the shower!
The Navien tankless water heater (2017), WiFi compatible garage door openers, Mudroom/Laundry with sink, hardwoods throughout, large driveway, and new HVAC (upstairs/downstairs units including all new ductwork, 2023) are further reason to make this your new home.
Schools are Lake Forest, League and Wade Hampton.
For sale by owner. Buyer's agents are welcome. Buyer to confirm schools and square footage.
- 4 days on Realtyless
- 1 view
Property history
Listed for sale
Nov 17, 2026
$825,000
Up 256.0%$293/sqftSold
Nov 1, 2013
$231,700
Down 3.0%$82/sqftPrice change
Jul 9, 2013
$239,900
Down 4.0%$85/sqft
Monthly payment estimate
$5,214/mo
- Principal & interest
- $4,516
- Property tax
- $351
- Home insurance
- $248
- HOA fees
- $100
Down payment · $165,000
Estimate only, using local tax and insurance figures. Your actual payment depends on your lender. Starting rate: Freddie Mac's 30-year fixed average, week of Nov 19.
Schools nearby
Location
Open in MapsHome values in 29615
- in 2025
- +5.2%
- over 5 years
- +63.7%
FHFA House Price Index for the ZIP code through 2025: past prices across the area, not a value for this home or a forecast.