1341 Eisenhower StFairfield, CA 94533
$599,888
Est. $342,100
- 1,684 sqft
- 4 beds
- 3 baths
About this home
- Attached two-car garage
- Contemporary lighting
- Refreshed exterior paint
- Recessed lighting throughout
- Elegant quartz countertops
- Redesigned kitchen
- Stunning floor-to-ceiling tilework
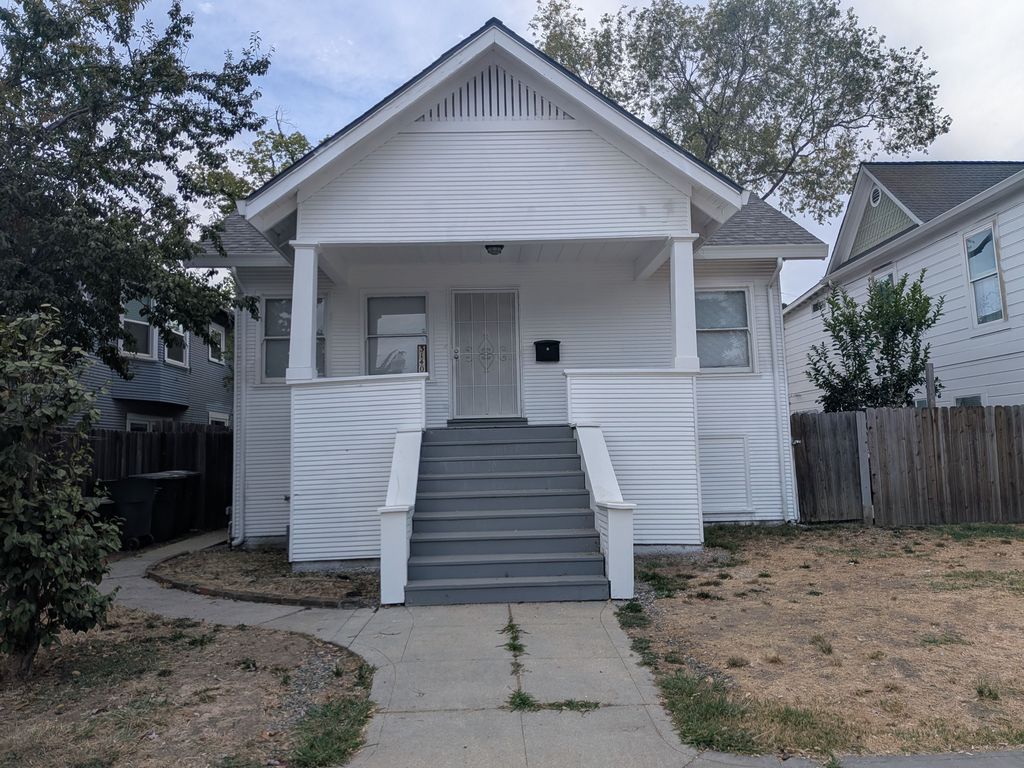
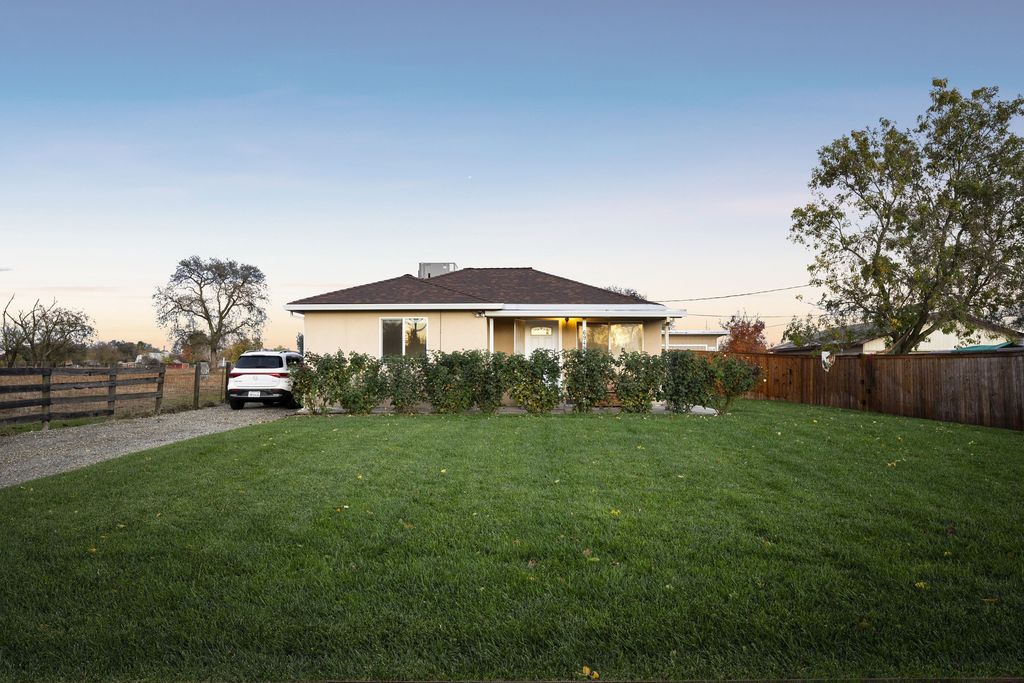
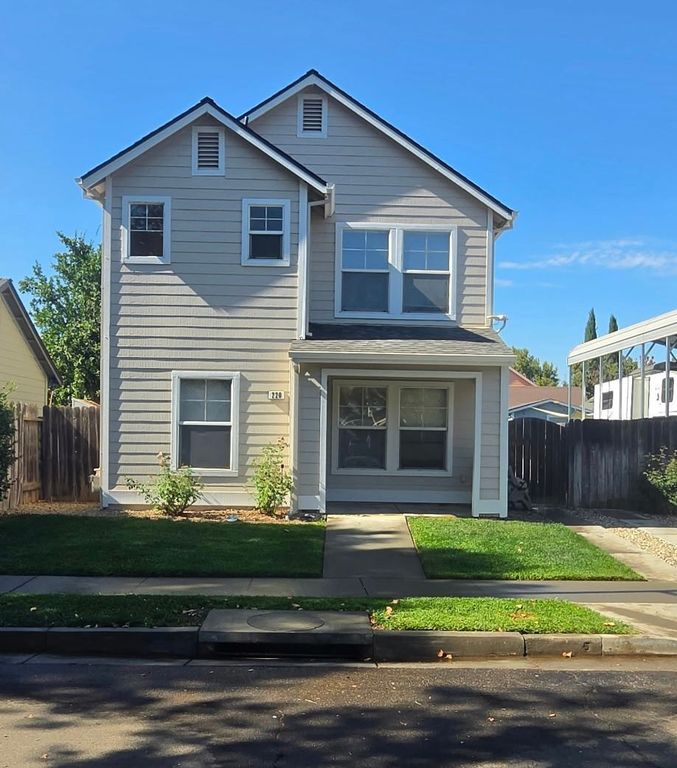
Welcome to 1341 Eisenhower Street, a thoughtfully transformed single-story residence in Fairfield offering the perfect blend of modern comfort, functional design, and inviting living spaces.
Extensively renovated from the inside out, this home features 4 bedrooms, 3 full bathrooms, and approximately 1,684 square feet of finished living space, including an enclosed terrace conversion. The redesigned floor plan transforms the former entertainment den into an additional bedroom, full bathroom, and dedicated dining area, creating a more versatile layout for everyday living and entertaining.
Step inside to discover beautiful new luxury vinyl plank (LVP) flooring, recessed lighting throughout, and a bright, refreshed interior. The redesigned kitchen showcases custom soft-close cabinetry and elegant quartz countertops, combining timeless style with everyday functionality.
All three bathrooms have been beautifully renovated with modern vanities, updated countertops, contemporary lighting, and stunning floor-to-ceiling tilework complemented by new bathtubs and walk-in showers.
Beyond the finishes, the home offers substantial improvements designed for comfort and efficiency, including a brand-new central HVAC system, upgraded electrical panel, new dual-pane windows throughout.
The primary bedroom features an adjoining enclosed sitting room, offering a flexible retreat that can serve as a private lounge, home office, or dressing area. With its own sliding door opening to the backyard, this space creates a seamless connection between indoor comfort and outdoor relaxation.
Outside, enjoy a backyard with established fruit-bearing trees and a storage shed. A new front fence and refreshed exterior paint enhance the home's curb appeal, while the attached two-car garage and additional driveway parking provide everyday convenience.
Conveniently situated near schools, shopping, and places of worship, this property offers accessibility to neighborhood amenities.
Single-story living. Four bedrooms. Three full bathrooms. Extensive modern upgrades.
- 4 days on Realtyless
- 6 views
Property history
Listed for sale
Nov 17, 2026
$599,888
Up 76.0%$356/sqftSold
Aug 7, 2026
$340,000
Down 15.0%$202/sqftPending sale
Jul 13, 2026
$399,000
$237/sqft
Monthly payment estimate
$4,053/mo
- Principal & interest
- $3,284
- Property tax
- $590
- Home insurance
- $180
Down payment · $119,978
Estimate only, using local tax and insurance figures. Your actual payment depends on your lender. Starting rate: Freddie Mac's 30-year fixed average, week of Nov 19.
Schools nearby
Location
Open in MapsHome values in 94533
- in 2025
- -0.3%
- over 5 years
- +29.7%
FHFA House Price Index for the ZIP code through 2025: past prices across the area, not a value for this home or a forecast.