764 Thornhill RdMadisonville, KY 42431
$840,000
Est. $499,500
- 5,900 sqft
- 3 beds
- 4 baths
About this home
- Large bathtub with jets
- Formal dining room
- Front double doors
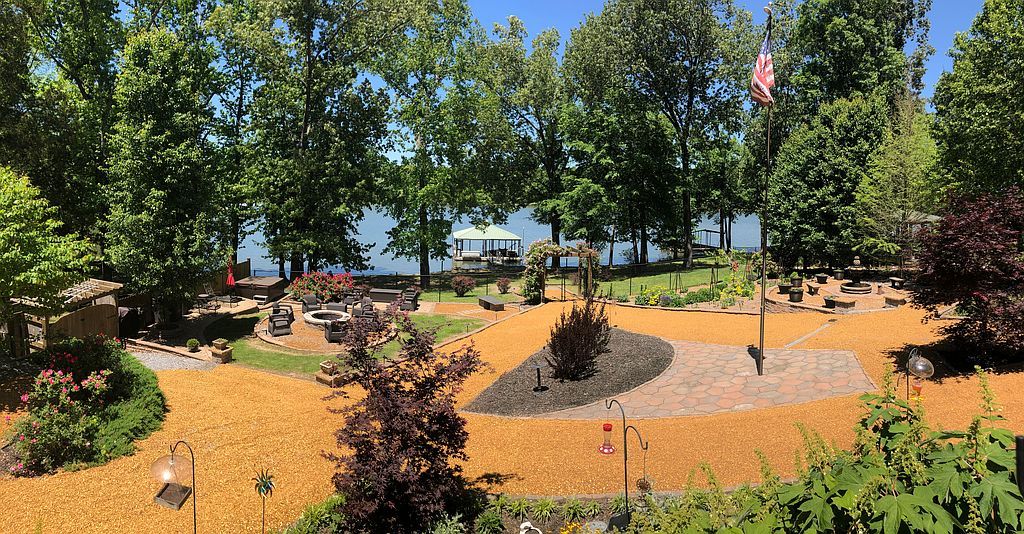
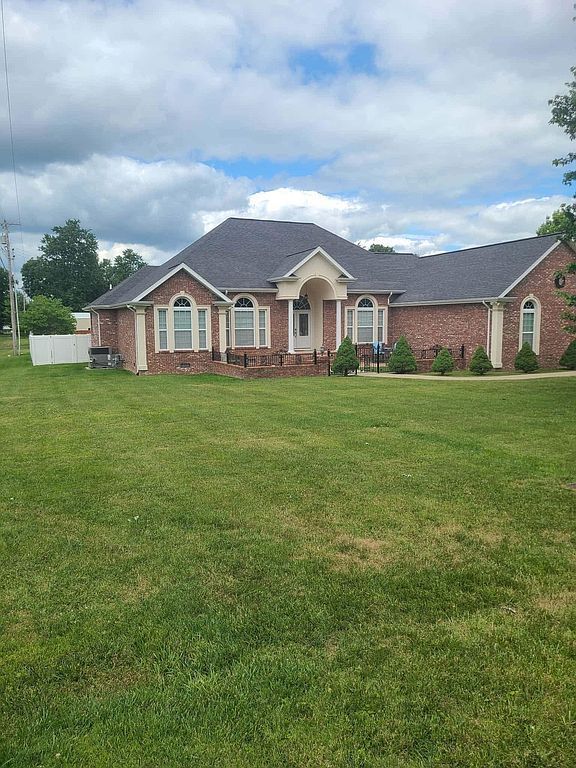
• Year built: 2002 • Style: Brick, custom architect style contemporary French • Front double doors lead to Brazilian hardwood flooring in the entryway, foyer, and hallway • 3 Bedrooms: o Master bedroom, bathroom, and closet on main floor o 2 additional (adjoining) bedrooms upstairs • 3 ½ Bathrooms: o Master bath: Large double vanity with 2 sinks in dressing area separate from the toilet, bidet’, walk-in shower, large bathtub with jets; large walk-in master closet entry in dressing area o Full bathroom upstairs with bathtub & shower combination o Full bathroom in basement with walk-in shower o Powder room half bath off the living room • Square footage: (approximately) 7200 total square feet under roof, 5900 square feet livable space • Family Room: Brick gas log fireplace with wooden mantle, custom built-in bookcase and cabinetry, sliding glass doors lead to the brick patio area and backyard • Living Room: Custom decorative entryway, large sunken living room off the foyer, sliding glass doors from the living room lead to the brick patio area and backyard • Formal dining room • Office: Solid wood sliding pocket doors with Baldwin brass hardware • Basement: Poured concrete (not concrete block) with 10-foot tall poured walls, foundation and floor. French doors in the foyer open to the stairway, 2/3 fully finished with drop ceiling, 1/3 un-finished storage area with several closets • Formal wet bar off the living room with marble countertops and glass shelves • Kitchen: Custom cabinets, cork flooring, Formica countertops, island with electric cooktop and additional sink, 2 electric wall ovens • Laundry room with cork flooring, custom cabinets, utility sink, and closets • Lot size: 1.258 acres
New roof in June 2025, solid wood doors throughout the home with Baldwin brass hardware, recessed lighting throughout the tall ceilings, 2x6 exterior walls used in construction, 2x4 interior walls, 2x12 floor joists, 9’ slick finished ceilings, 3 ½” wide casings (door facings), 5 ¼” wide baseboards, 6” crown molding, wired security system, Andersen Windows throughout including all glass doors and windows, Two electric heat pumps; 1 for upstairs, 1 for downstairs and basement, Two air conditioner units; 1 for upstairs, 1 for downstairs and basement, multiple spacious closets throughout the home provide ample storage, crawlspace under the master bath, master closet, and the office is accessible through the basement, 80 gallon hot water heater with a separate recirculating pump for continuous hot water throughout the home.
- 1 week on Realtyless
- 2 views
Property history
Listed for sale
Nov 14, 2026
$840,000
$142/sqft
Monthly payment estimate
$5,424/mo
- Principal & interest
- $4,598
- Property tax
- $574
- Home insurance
- $252
Down payment · $168,000
Estimate only, using local tax and insurance figures. Your actual payment depends on your lender. Starting rate: Freddie Mac's 30-year fixed average, week of Nov 19.
Schools nearby
Location
Open in MapsHome values in 42431
- in 2025
- +4.7%
- over 5 years
- +52.2%
FHFA House Price Index for the ZIP code through 2025: past prices across the area, not a value for this home or a forecast.