122 S East Bay BlvdTraverse City, MI 49686
$980,000
Est. $593,800
- 2,850 sqft
- 3 beds
- 2 baths
About this home
- Garden shed
- Open floor plan
- Beverage center
- Personal mooring
- Roof tear-off and replacement
- Contemporary galley style kitchen
- New appliances
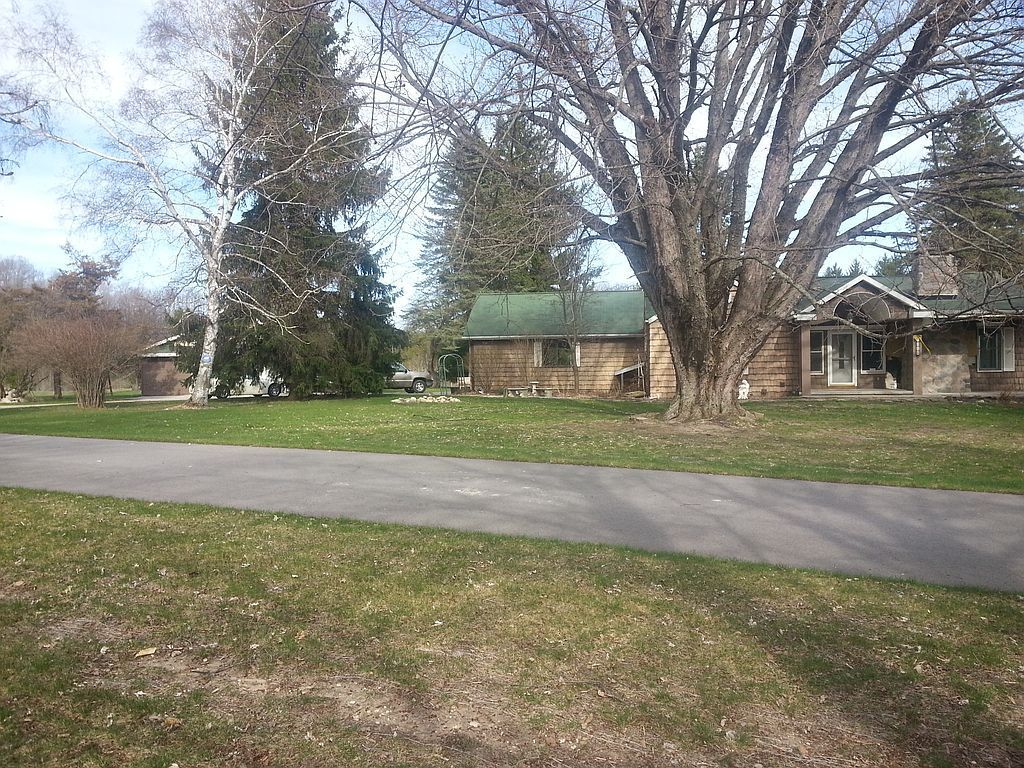
122 East Bay Blvd South | Traverse City, Michigan Direct sunrise views across East Grand Traverse Bay; A short 2mi bike ride frok all the luxuries downtown Traverse City has to offer!
A cozy, contemporary ranch reimagined in 2025.
Watch the sun rise over East Grand Traverse Bay from the comfort of your open-concept, main-level living area. Then, cross the quiet boulevard for relaxing walk along sandy shoreline, enjoy a paddle atop the crystal clear shallows, or unleash your watercraft from your personal mooring, and take a cruise to Grand Traverse Beach Resort for dinner with friends!
Major renovation completed 2025, to include:
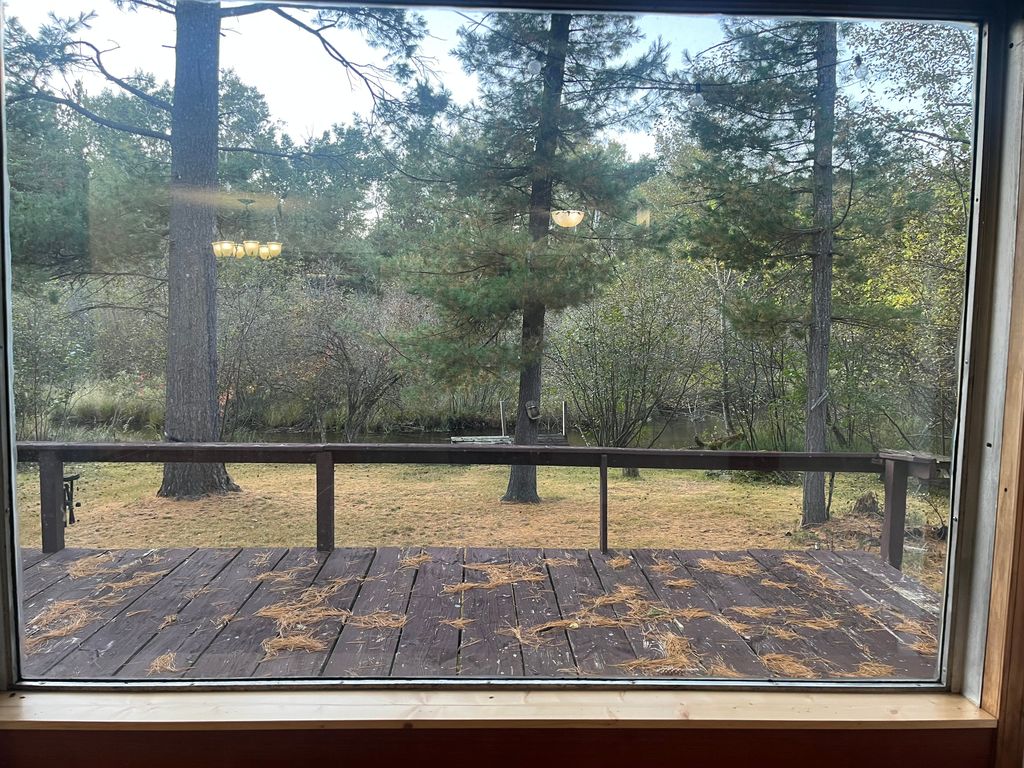
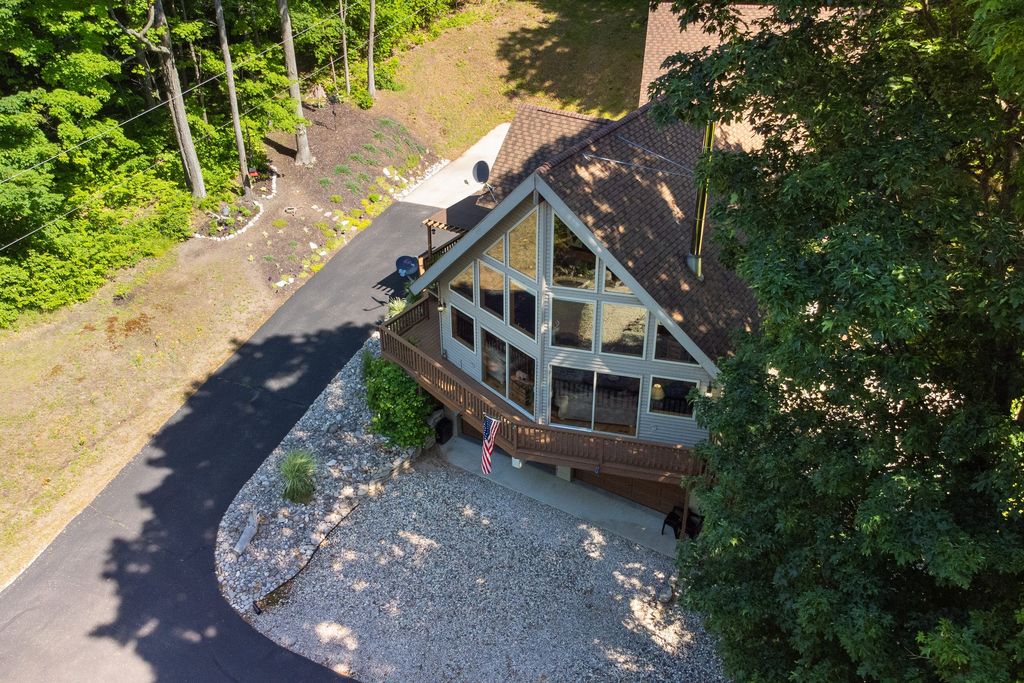
EXTERIOR: • (New) hard board siding, with modern concrete accent • Roof Tear-off and replacement • (New) Black Vinyl casement windows • Expanded, dual-swing double main entry doors • Extended 8ft sliding door access to beautiful side deck • Deck surrounds recessed 8 person hot tub • Maintenance free front landscape with concrete walkway • Industrial post and beam entryway addition with concrete patio
INTERIOR • Wall removal to create open floor plan, and contemporary galley style kitchen • New Maple Hardwood throughout the main level • Smooth finished ceiling with dimmable, recessed lighting
FULL KITCHEN REMODEL • New appliances
- Frigidaire Professional Series Refrigerator
- CAFE Convection, Smart Oven
- CAFE induction Range
- 36in custom Industrial range hood
- GE dishwasher with cabinet finish
- Beverage Center • White quartz kitchen sink with disposal • Solid white quartz counter top with 14 foot dual waterfall island • European manufactured soft close cabinet system • Contemporary bio-flame clean ethanol fireplace,
HEATING & COOLING • Radiant boiler system provides supplemental heat throughout the main level; radiant heat runs extend also, through crawl space below to bolster efficiency and maintain dry access to utilities • 2 (new) Daikin Mini Spit Heating and Cooling System(s) installed in main level living, as well as above Garage Bonus Living space
PREVIOUS CHARM WITHSTANDING
• Sprawling maintenance free front yard
• Flowering perennial back yard gardens, including mature red delicious apple tree
• 400 SF Bonus Guest Room
• 2 car garage
• Garden shed
A DIAMOND location with modern appeal. A must see
- 1 day on Realtyless
- 1 view
Property history
Listed for sale
Nov 12, 2026
$980,000
$344/sqftPending sale
Nov 12, 2026
$980,000
$344/sqftSold
May 30, 2020
$365,000
Down 8.0%$128/sqft
Monthly payment estimate
$6,181/mo
- Principal & interest
- $5,274
- Property tax
- $613
- Home insurance
- $294
Down payment · $196,000
Estimate only, using local tax and insurance figures. Your actual payment depends on your lender. Starting rate: Freddie Mac's 30-year fixed average, week of Nov 12.
Schools nearby
Location
Open in MapsHome values in 49686
- in 2025
- +4.3%
- over 5 years
- +71.5%
FHFA House Price Index for the ZIP code through 2025: past prices across the area, not a value for this home or a forecast.