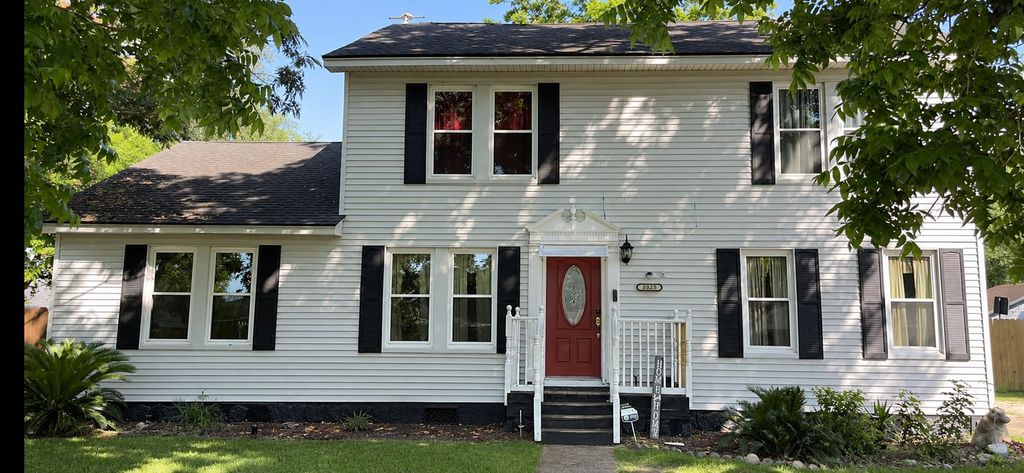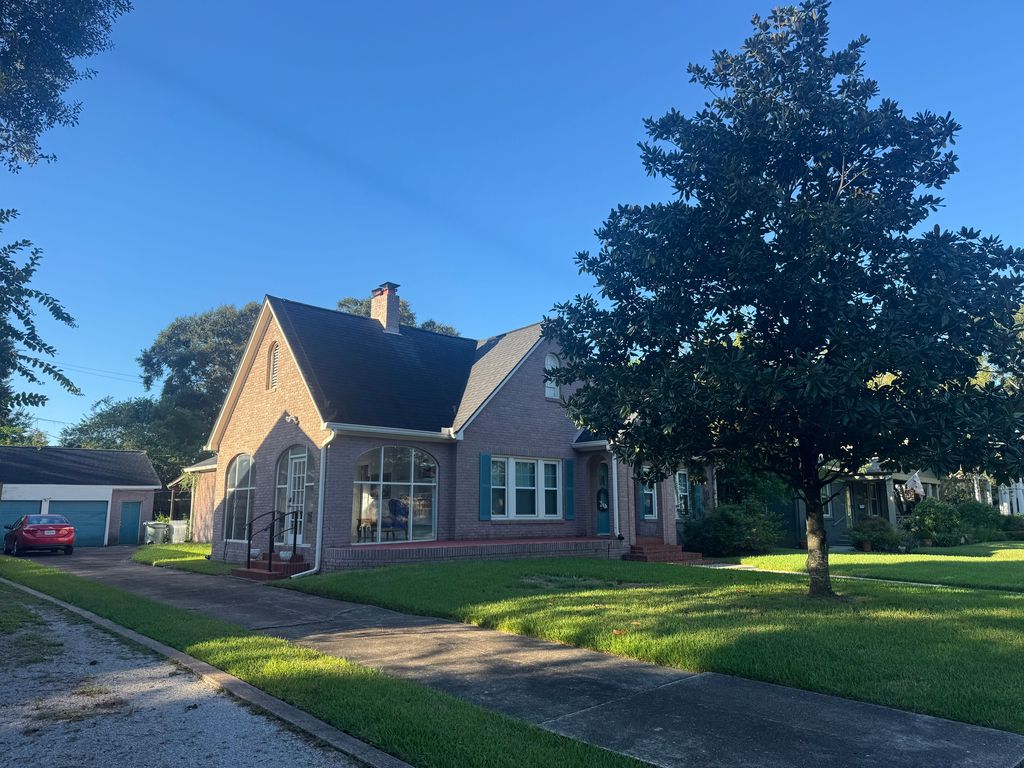
52 N 7th StBeaumont, TX 77702
$495,000
Est. $594,500
- 5,225 sqft
- 5 beds
- 5 baths
About this home
- Grand entryway
- Built-in stainless steel refrigerator
- Large granite shower
- Dramatic foyer
- Stately spanish colonial
- Original windows
- Natural light
Unbelievably stunning estate in private & highly desired Oaks Historic District of Beaumont Texas. This stately Spanish Colonial is one-of-a-kind and rarely does a home of this caliber become available. This home is positioned on four city lots. This custom-built home is a dream come true. This perfectly appointed home has been thoughtfully designed with every modern convenience. This gracious home is “One of the Premiere Historical Homes in Beaumont”). The owner (Former NASA Space Shuttle Team Member and International Space Station Architect) has lovingly maintained this magnificent estate. Upon entering the dramatic foyer through the beautiful mahogany door, you will be astounded by the natural light and the archway ceiling. Grand entryway is a spectacular view that overflows and creates the perfect ambiance while lounging in the living room by the fireplace. This home has been well maintained and the kitchen and baths have been updated with the best materials, the mechanical systems have been updated over the years. Custom kitchen galore is loaded with cabinets. Every culinary delight will be enhanced with this 6-burner gas cooktop. Double ovens to complete all the baking and roasting desired for entertainment. This beautiful kitchen has a built-in stainless steel refrigerator made for families. With 5 bedrooms, 4 and one half bath, a study, 3 car garage with an apartment garage with its own kitchen, private bathroom and living and sleeping area, and large yard - there's plenty more to see in this stunner with two primary suites with unbelievable baths, a study, custom laundry room. As you step into the main entrance, the view of the beautiful floating staircase is sure to take your breath away. Main Master Suite is spacious suite offers large granite shower, standing jet soaking tub. Secondary Master offers main room with a large reading room and a separate dressing room with a large cedar walk-in closet. Grand Primary suite has an extraordinarily large his/hers cedar walk-in closets w/ built-ins along w/ a custom jet tub & walk in shower in the master bath. Exec style office w/ beautiful wood features. Even the bathrooms are lovely and have amenities such as side entry whirlpool tub, dual shower heads, steam heads, and tile floors.
This exquisite home has undergone an extreme makeover & is ready for new owners to make lots of new memories. The interior features will not disappoint!
The exterior features a brick, with original windows, 30-year roof and, much more. The interior has been lovingly maintained and is in very good condition. It is ready for you to customize it the way you want. The house is ready for entertaining, a large family or just someone who wants to enjoy the green outdoors in the heart of Beaumont's Oaks Historic District.
Beautiful tree lined red brick circular driveway welcomes you to the front courtyard adorned w/ a portache that exudes the classic, rich style of the home. The impressive circular drive combined with the separate private owner’s drive allow more than ample space (12 cars) for any event you choose to host. Additional upgrades include a water filtration system, outdoor cameras recorded to the cloud and visible on your iPhone.
Gorgeous inground rock quarry pool and hot tub with swim up bar make this the perfect home for entertaining or relax on the patio while listening to the fountain and enjoying the views. Enjoy the outdoors after a long day by lounging in the resort style stone pool w/ waterfalls & fire bowls. Large corner lot with a city park across the street.
To beat the high interest rates and current market conditions, we are offering Low interest rate, and no qualifying with owner financing for 30 year term with wraparound note. $495,000 CASH OR OWNER FINANCING WITH 10% DOWN, NO QUALIFYING. Will barter/trade down payment for RV. Contact Johnny to schedule a showing. 469-389-5566 or by email to [email protected]
- 2 days on Realtyless
- 3 views
Property history
Listed for sale
Nov 10, 2026
$495,000
Down 50.0%$95/sqftSold
Sep 14, 2026
—
Listing removed
Sep 25, 2024
—
Monthly payment estimate
$3,559/mo
- Principal & interest
- $2,664
- Property tax
- $747
- Home insurance
- $149
Down payment · $99,000
Estimate only, using local tax and insurance figures. Your actual payment depends on your lender. Starting rate: Freddie Mac's 30-year fixed average, week of Nov 12.
Schools nearby
Location
Open in MapsHome values in 77702
- over 5 years
- +32%
FHFA House Price Index for the ZIP code through 2025: past prices across the area, not a value for this home or a forecast.