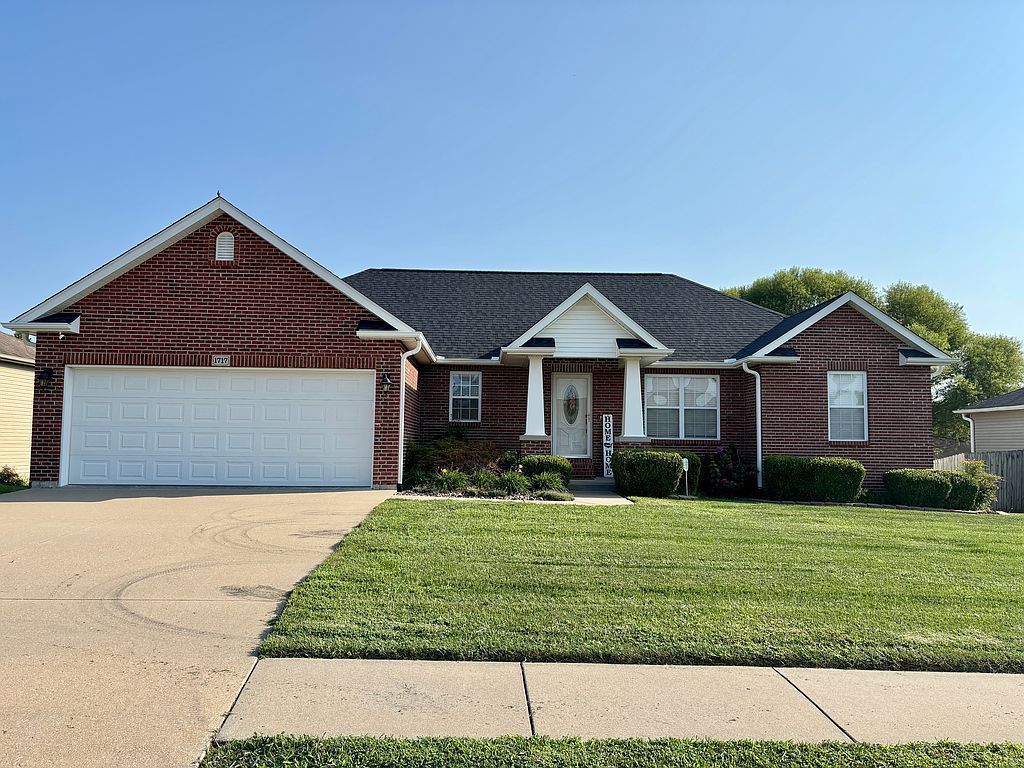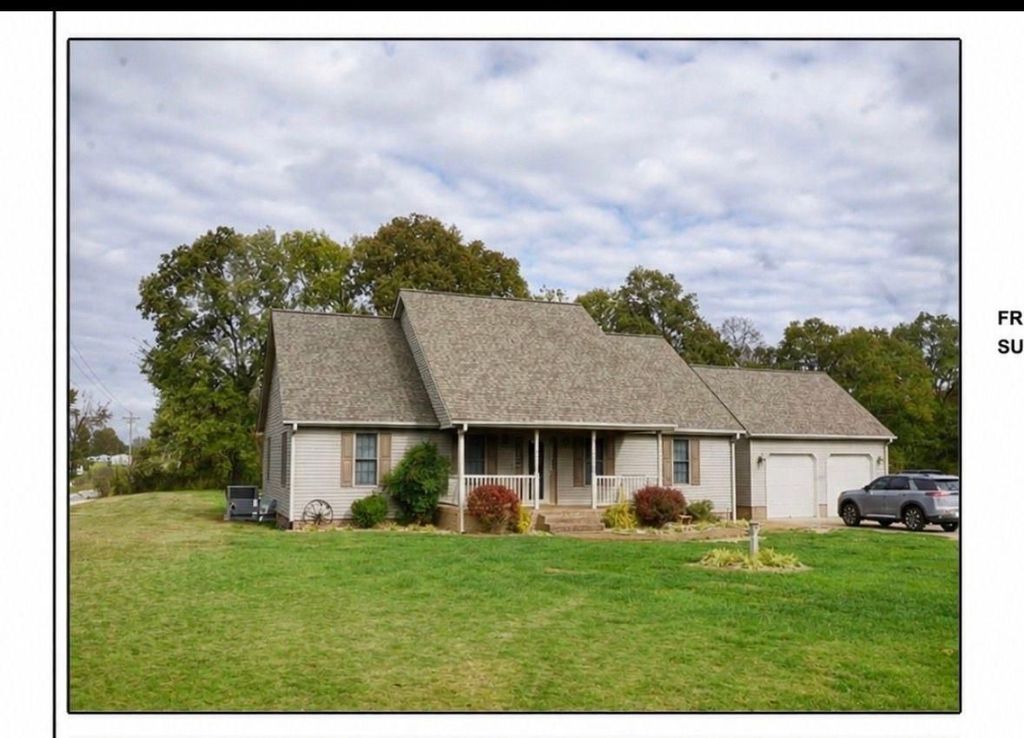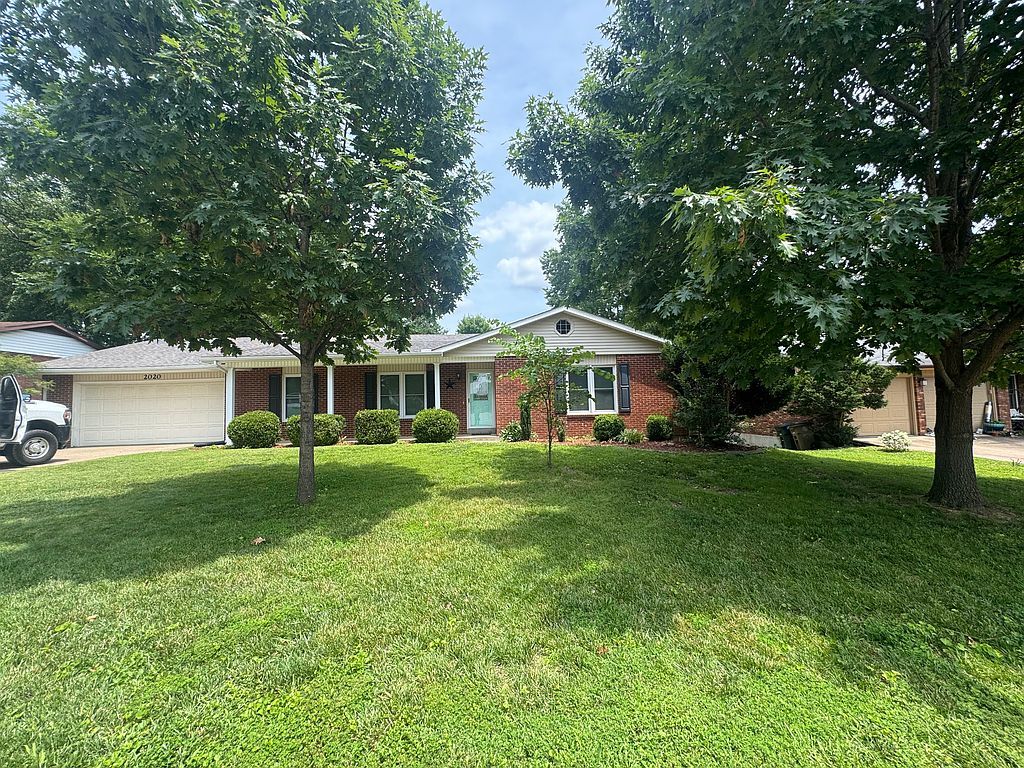
12562 Dahmer WayCarterville, IL 62918
$319,000
Est. $304,700
- 1,665 sqft
- 3 beds
- 2 baths
About this home
- Attractive trap rock landscaping
- Abundant natural light
- Spacious family room
- Asphalt driveway
- Inviting open-concept floor plan
- Energy-efficient windows
- Quartz countertops
Beautiful Custom-Built Home on 1.5 Acres | $319,000 Welcome Home! This stunning, nearly new custom-built home, constructed in 2023, offers 1,665 square feet of thoughtfully designed living space, featuring 3 bedrooms, 2 bathrooms, and an inviting open-concept floor plan. Situated on 1.5 acres in a peaceful neighborhood between Marion and Carbondale, this property offers the perfect combination of modern convenience and a relaxing country atmosphere. From the moment you walk through the front door, you'll appreciate the beautiful vaulted ceilings, abundant natural light, and custom craftsmanship throughout. The spacious family room features a ventless gas fireplace with a custom stone hearth and shiplap detailing, creating a warm and welcoming gathering space. The kitchen is equally impressive, featuring a custom-finished island, quartz countertops, and a striking black quartz farmhouse sink. Beautiful cedar accents add warmth and character, including solid cedar finishes and posts on both the front and back porches, along with custom cedar posts and beams in the entryway and dining area. Home Features & Highlights: • 1,665 square feet of living space • 3 spacious bedrooms and 2 bathrooms • Private primary suite featuring an en suite bathroom with a custom walk-in shower and linen closet • Separate his-and-hers closets in the primary bedroom • Vaulted ceilings in the family room and kitchen • Open-concept living and dining areas • Ventless gas fireplace with custom stone hearth and shiplap • Custom kitchen island with black quartz farmhouse sink and quartz countertops • Beautiful solid cedar finishes, porch posts, and custom interior cedar beams • Additional coat closets at the front entry and in the laundry room • Double-insulated construction featuring 1-inch spray foam insulation in addition to traditional insulation • Energy-efficient windows designed to help keep utility costs low • Spacious 24' x 24' attached two-car garage with additional storage beneath the stairs • Asphalt driveway • Mammoth basketball goal with easy-adjustment feature • Unique paver stone walkway leading to the front entrance • Attractive trap rock landscaping Outdoor Living & Beautiful Surroundings One of the most special features of this property is its beautiful setting. Enjoy stunning hilltop views overlooking a large pond from the front of the home. The wooded backyard provides a peaceful, private setting perfect for relaxing around a fire pit, enjoying your morning coffee, or simply taking in the beauty of nature. The inviting front and back porches offer wonderful spaces to enjoy the outdoors and the quiet surroundings. Room to Grow! In addition to the home's existing living space, there is an unfinished bonus room above the garage that offers an excellent opportunity for future expansion. This space is not included in the home's current square footage and provides the potential to add additional living space as your needs change. Plumbing has already been run upstairs, allowing for the option of adding an additional bathroom. Don't miss the opportunity to make this beautiful property your own! Offered at $319,000
- 2 days on Realtyless
- 1 view
Property history
Pending sale
Nov 11, 2026
$319,000
$192/sqftListed for sale
Nov 10, 2026
$319,000
$192/sqft
Monthly payment estimate
$2,352/mo
- Principal & interest
- $1,717
- Property tax
- $540
- Home insurance
- $96
Down payment · $63,800
Estimate only, using local tax and insurance figures. Your actual payment depends on your lender. Starting rate: Freddie Mac's 30-year fixed average, week of Nov 12.
Schools nearby
Location
Open in MapsHome values in 62918
- in 2025
- +7.2%
- over 5 years
- +44.1%
FHFA House Price Index for the ZIP code through 2025: past prices across the area, not a value for this home or a forecast.