42899 W Whimsical DrMaricopa, AZ 85138
$495,000
Est. $366,000
- 2,065 sqft
- 4 beds
- 3 baths
About this home
- Extended garage
- Beautifully remodeled kitchen
- Custom solar screens
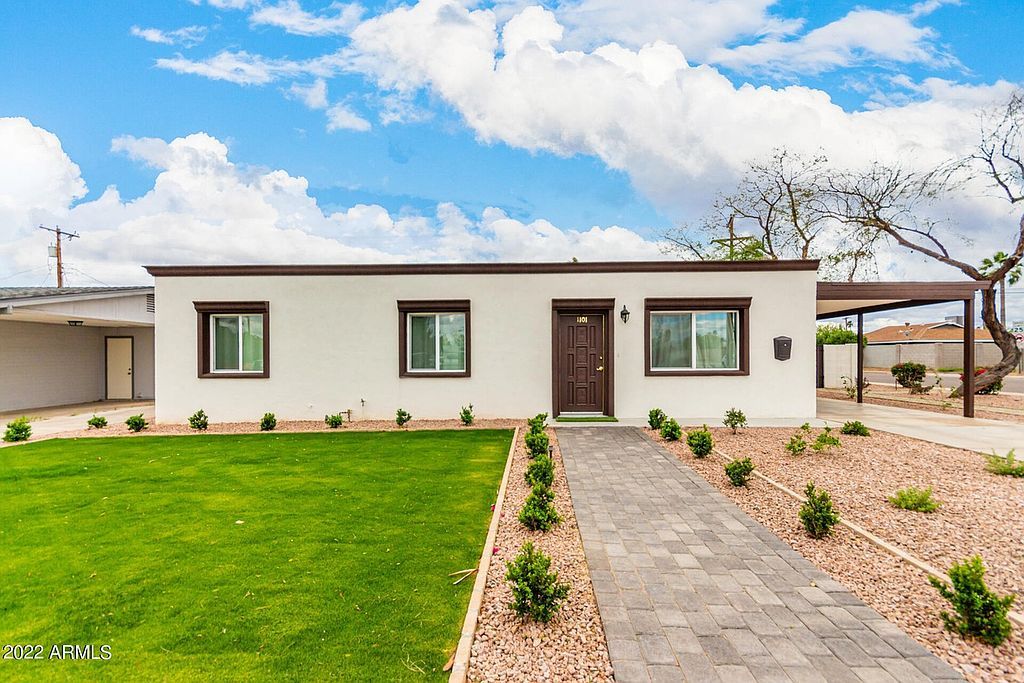
- Exterior professionally repainted
- Center island
- Private-entrance casita
- Convenient lower drawer cabinetry
Extensively Renovated Province Home | Private Casita | Premium Interior Lot 4 Bedrooms | 3 Bathrooms | 2,065 Sq. Ft. | Extended Garage
Discover resort-style living in Province, Maricopa’s guard-gated 55+ community. Situated on a quiet interior street with an established tree, this distinctive home features a private-entrance casita, extended garage, and more than $90,000 in renovations, upgrades, and maintenance.
2025 THOMASVILLE KITCHEN RENOVATION The beautifully remodeled kitchen features more than 45 premium Thomasville cabinets, including 42-inch upper cabinets, convenient lower drawer cabinetry, a pantry, and a center island. Pewter-finish handles and knobs complement new countertops, sink, and faucet. Nearly $38,000 was invested in this thoughtfully designed space, offering abundant storage and room to entertain. Seller offers a credit toward new kitchen appliances at closing, subject to the purchase agreement. PREMIUM HARDWOOD FLOORING
Approximately $20,000 was invested in 5/8-inch-thick Bravada D’Vine Collection Duoro hardwood flooring, professionally installed by Next Steps Floors. These substantial hardwood floors bring warmth and timeless character to the living spaces. PRIVATE-ENTRANCE CASITA
The four-bedroom, three-bathroom layout includes a casita with its own exterior entrance, ideal for guests, visiting family, hobbies, or a home office. The casita is included in the home’s 2,065 square feet. EXTENDED GARAGE AND PARKING
The extended-length garage includes shelving and room for two vehicles plus a golf cart, or potentially three compact cars depending on their dimensions. Two driveway spaces provide additional parking. Seller also offers a credit toward a garage mini-split air-conditioning system at closing, subject to the purchase agreement.
MAJOR SYSTEMS AND IMPROVEMENTS
- 2018: HVAC system installed.
- 2021: Reliance water heater installed.
- 2025: Rheem water softener installed.
- 2025: Thomasville kitchen renovation.
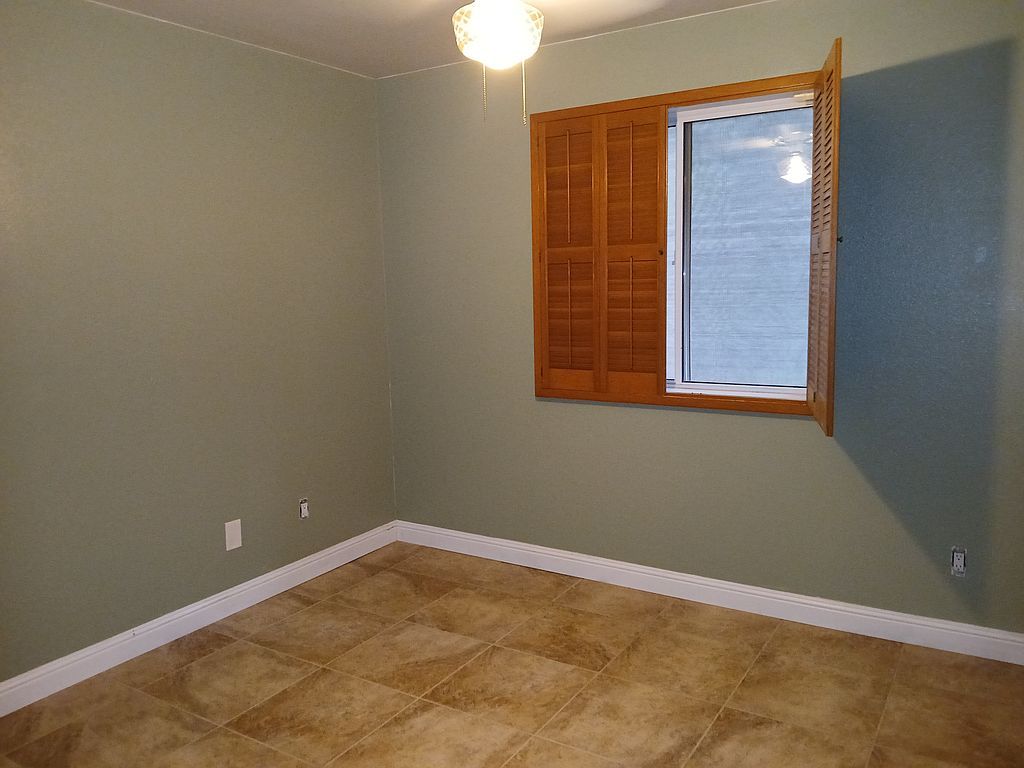
- 2025: Custom wood shutters installed ($5,700).
- 2025: Custom solar screens installed ($2,925).
- 2025: Attic and garage insulation upgraded by Attics R Us ($10,000).
- 2025: Exterior professionally repainted.
- 2025: Roof repairs completed, with no known outstanding issues.
Sliding door and window repairs completed. Existing rooftop mounting brackets provide a starting point for possible future solar panels, subject to inspection and installation requirements.
QUIET INTERIOR LOT AND OUTDOOR POTENTIAL
Enjoy a peaceful residential setting on a premium interior lot with an established tree. The backyard is a blank canvas for a garden, patio, seating area, or low-maintenance landscaping, subject to community requirements.
THE PROVINCE LIFESTYLE
Province offers approximately 50 acres of stocked lakes, 125 acres of greenbelts, and five miles of walking paths. Residents enjoy a heated outdoor pool, indoor lap pool, pickleball, tennis, bocce, and an 18-hole putting green. The approximately 32,000-square-foot clubhouse features a fitness center, billiards, library, computer room, ceramics studio, ballroom, and social activities.
Enjoy substantial upgrades, guest privacy, generous parking, and the amenities of Province in a peaceful interior location.
- 1 week on Realtyless
Property history
Listed for sale
Nov 9, 2026
$495,000
Up 29.0%$240/sqftSold
May 6, 2025
$385,000
Down 1.0%$186/sqftContingent
Apr 19, 2025
$389,990
$189/sqft
Monthly payment estimate
$3,340/mo
- Principal & interest
- $2,709
- Property tax
- $190
- Home insurance
- $149
- HOA fees
- $292
Down payment · $99,000
Estimate only, using local tax and insurance figures. Your actual payment depends on your lender. Starting rate: Freddie Mac's 30-year fixed average, week of Nov 19.