313 Vanderwell AveBayville, NJ 08721
$725,338
Est. $584,600
- 3,756 sqft
- 3 beds
- 3 baths
About this home
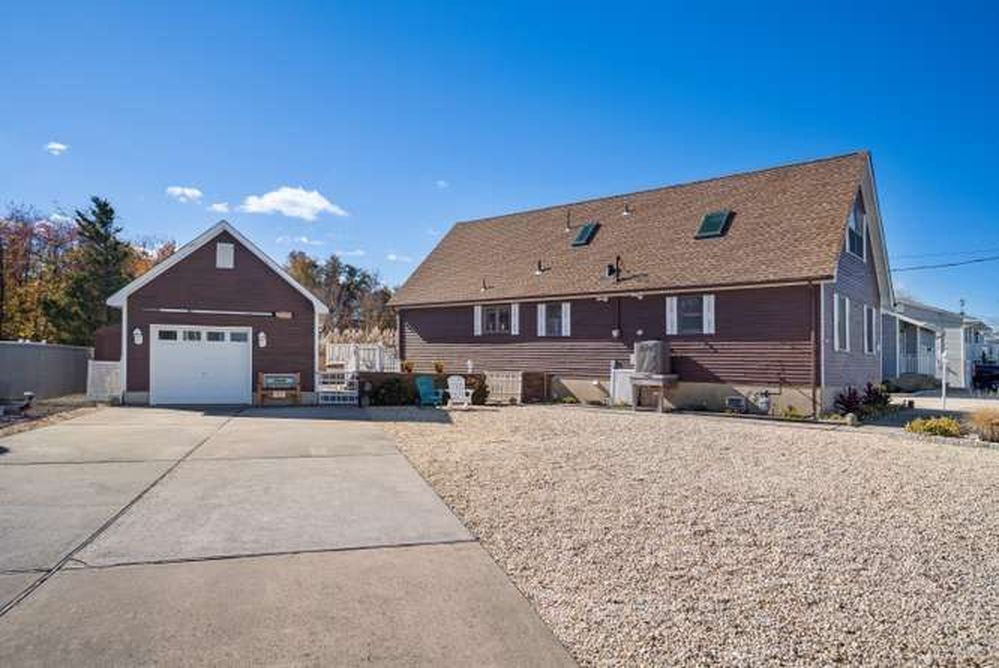
WELCOME HOME TO THIS UPDATED BEAUTY @ THE JERSEY SHORE. This home has been raised to bring it into compliance, ground level is a walkout basement, rear 27'x 28', front 49' x varies from11' to 20'. Basement has multiple accesses with plenty of windows. Part of ground level is inside entry room11'5"x15', with coat closet and oak treads stairs to upper level. Staircase is extra wide,42". Garage,14'x 44', has epoxied floor. electric sub panel in garage.
1st floor master suite,15'x 22'7", has a large 11'x 26" deep closet, 9' ceiling, carpeted floor covering, rear slider access to rear raised deck. Off of master bedroom there's an 8'x 8' master bath, 3' square walk in shower, 9' ceiling, solid wood vanity, overhead heat fan and tile floor. Laundry area 8'x 15', has in wall ironing station, large closet as well under staircase storage, 9' ceiling and tiled floor, with access to rear raised deck. Hallway is 4' wide and has Bruce hardwood flooring. Living room,17'x 29', has laminate flooring, 6' french doors with storm glass/screen, which accesses 7'x 20' concrete covered porch. Onto the 6' wide composite decking staircase with re- enforced aluminum railing leading to ground level. Kitchen, 26'x 15-20' wide, laminate flooring, cathedral ceiling with 4 opening skylights with blinds, has plenty of cabinets as well as 42" upper cabinets, with under cabinet lighting, a large movable center island that has under top storage and can also serve as a breakfast bar. Access to rear deck can also be gained from kitchen. Front room,13'2"x 16'4", laminate flooring, can be used as a possible additional bedroom. Pantry, 5'6"x 6'8" has plenty of room for storage with shelves in place. Rear room, 13'2"x 19'8", laminate flooring, cathedral ceiling/2lofts, has 13 windows that open and 2 fixed windows, allowing plenty of natural light in from 3 exposed walls. Also has access to raised rear deck. Front bath,6'5"x 9', has an oversize tub, 3' wide x 20" deep, tile tub walls, in bathroom linen closet, solid wood vanity and tile floor.
2nd floor boasts 2 very large,15'6"x 12'8", 9' ceiling bedroom, closets are roughly 11' wide by over 2' deep with closet maid shelving and interior lighting, with 2, 5' sliding doors. 2nd floor has a full bath, 8'x 10', 9' ceiling, tile floor and tub wall, 3' wide cast-iron tub, solid 4' wood vanity and in bathroom 4' linen closet, overhead heat fan. 2nd laundry station is just outside bathroom and bedrooms in hardwood floor area about 6-10'x 23' area. 2nd floor staircase is made from solid oak and is 42" wide.3rd floor staircase is made with 2" solid oak open riser staircase, to allow for unobstructed natural lighting from loft and front bay window.
3rd floor loft,16'x 18', can be used as 5th bedroom. Cathedral ceiling with 2 lofts, opening skylight with blinds and has easy attic access with tons of storage.
Practically all windows are Andersen brand, most being tilt wash, rear lower level windows are Silverline vinyl tilt wash. Each floor and interior wall is insulated. recent hot water replaced in rear section of house. On demand hot water heater in newer section. 2 separate AC units and heating systems. 200 amp electric service. Video surveillance system in place. Public sewer and water. Whole house water filter installed. 7'x 20' under raised concrete porch shed. Rear lot has rear street access from dead end street, to rear of property. House sits on a dead end street. Ample parking off street as well. Mature trees offer shade during the bright summer months. This remodel has made use of every inch of space with large rooms, large closets, and too many extras to list. Come out and see this amazing home close to Berkeley Island Park, beaches, marinas and many other shore amenities.
- 1 week on Realtyless
- 1 view
Property history
Listed for sale
Nov 7, 2026
$725,338
Up 96.0%$193/sqftListing removed
Oct 1, 2013
$369,338
$98/sqftPrice change
Mar 2, 2013
$369,338
Down 1.0%$98/sqft
Monthly payment estimate
$5,022/mo
- Principal & interest
- $3,904
- Property tax
- $901
- Home insurance
- $218
Down payment · $145,068
Estimate only, using local tax and insurance figures. Your actual payment depends on your lender. Starting rate: Freddie Mac's 30-year fixed average, week of Nov 12.
Schools nearby
Location
Open in MapsHome values in 08721
- in 2025
- +7.4%
- over 5 years
- +68.2%
FHFA House Price Index for the ZIP code through 2025: past prices across the area, not a value for this home or a forecast.