
84 Saddle Ridge CirDanville, KY 40422
$419,000
Est. $120,000
- 2,112 sqft
- 2 beds
- 2 baths
About this home
- Modern light fixtures
- Stainless steel appliances
- Large coat closet
- Soft close cabinets
- Natural vegetation
- Foam insulation
- Natural wood flooring throughout
If you're looking to downsize within a private setting with low maintenance, look no further than joining the Ridgefield Community! This custom built, free standing home is looking for the perfect owner...is that you? This property is located at the end of a drive and offers complete privacy from the oversized patio area. The home is nestled near the railroad tracks, but has natural vegetation that offers the nostalgic sounds of the train (no horns are allowed to be used as they pass though the area) while still allowing for privacy. This location gives you the sense of being in nature, while being conveniently located to grocery stores and restaurants. All landscaping and exterior maintenance of the home is covered in monthly HOA fees. As part of the Ridgefield Community, owners have access to a community room and a pool! The grounds also include a pond; fishing allowed. The home itself is a beautiful, open planned layout designed to maximize entertaining. The entry features a large coat closet and a well lit office to the left of the entrance. The office provides plenty of natural lighting and could even be used an a formal dining room. The open planned living/dining/kitchen area includes a custom built stone fireplace (gas) flanked by custom built ins. The oversized, entertaining patio is located off of the living/dining area and is completely private. The patio offers plenty of space for grilling, outdoor dining and relaxing. The kitchen offers granite countertops, stainless steel appliances and soft close cabinets. There is even a "lazy susan"! The highlight of the kitchen is a built in appliance pantry with pull out shelves for easy access to larger cooking appliances. While there is plenty of storage in the kitchen itself, there is also a massive walk in pantry! Directly off of the kitchen is the entrance from the two car garage and another coat closet. Located off of the main living area, down a hallway, is a bathroom for guests that includes a bathtub and is conveniently across from the guest bedroom. The guest bedroom offers a private view of the backyard and large closet. There is a large utility/mechanical room that includes a utility sink and additional storage. At the end of the hallway is a private master suite that feels more like a hotel suite! Upon entering the master suite, you will find a large handicap accessible bathroom. There is a two person vanity with plenty of electrical outlets so that two people can utilize the space with ease! The walk in shower has a built in niche and there is a water closet as well. The vent system in the master bath also includes a heating feature to keep you warm and toasty. The master closet has plenty of space for two and can still be customized to your own specifications for an additional cost. The master bedroom offers private views of the backyard and can accommodate a king size bed. There is plenty of space for a private sitting area as well. The master suite and open planned living area both have tray ceilings to add an extra flare of elegance. There is crown molding throughout the home and modern light fixtures. The home features natural wood flooring throughout and foam insulation. This home has been well designed and customized to perfection! If you are interested in viewing this beautiful home, call to set up a viewing soon as properties like this go quickly! Call Monday through Friday after 5 p.m., Sunday after 1 p.m. or anytime Saturday
- 2 weeks on Realtyless
- 9 views
Property history
Listed for sale
Nov 7, 2026
$419,000
$198/sqft
Monthly payment estimate
$3,106/mo
- Principal & interest
- $2,293
- Property tax
- $297
- Home insurance
- $126
- HOA fees
- $390
Down payment · $83,800
Estimate only, using local tax and insurance figures. Your actual payment depends on your lender. Starting rate: Freddie Mac's 30-year fixed average, week of Nov 19.
Schools nearby
Location
Open in MapsHome values in 40422
- in 2025
- 0%
- over 5 years
- +50.5%
FHFA House Price Index for the ZIP code through 2025: past prices across the area, not a value for this home or a forecast.
Homes for sale nearby
See homes in Danville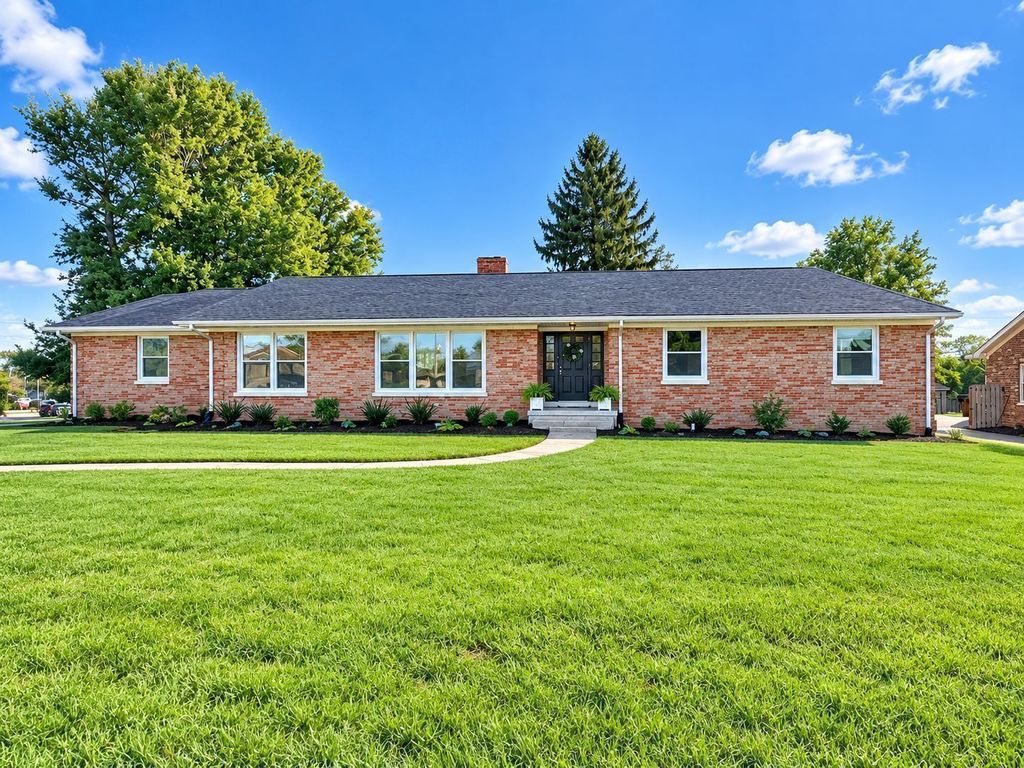
$414,900
Good Deal4 bd · 2 ba · 2,251 sqft
21 mi NE from this homeSimilar price
$419,900
Good Deal4 bd · 3 ba · 2,559 sqft
29 mi NE from this homeSimilar price
$396,200
Fair Price3 bd · 3 ba · 2,432 sqft
29 mi E from this home$23K less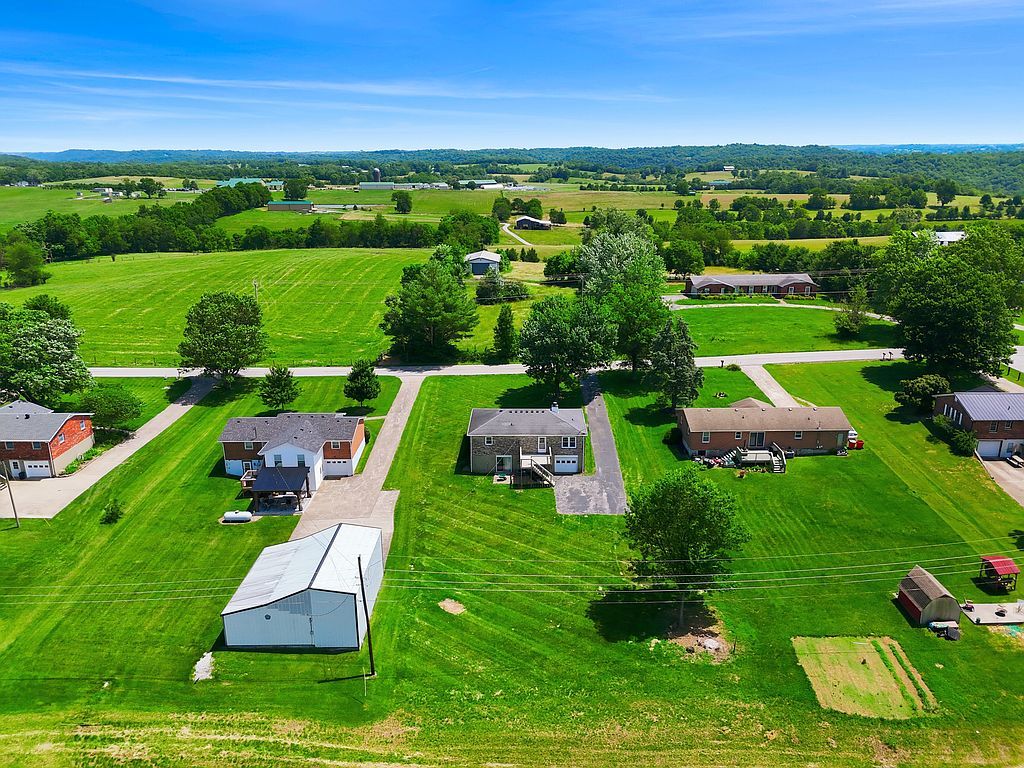
$380,000
Fair Price3 bd · 2 ba · 2,080 sqft
34 mi N from this home$39K less