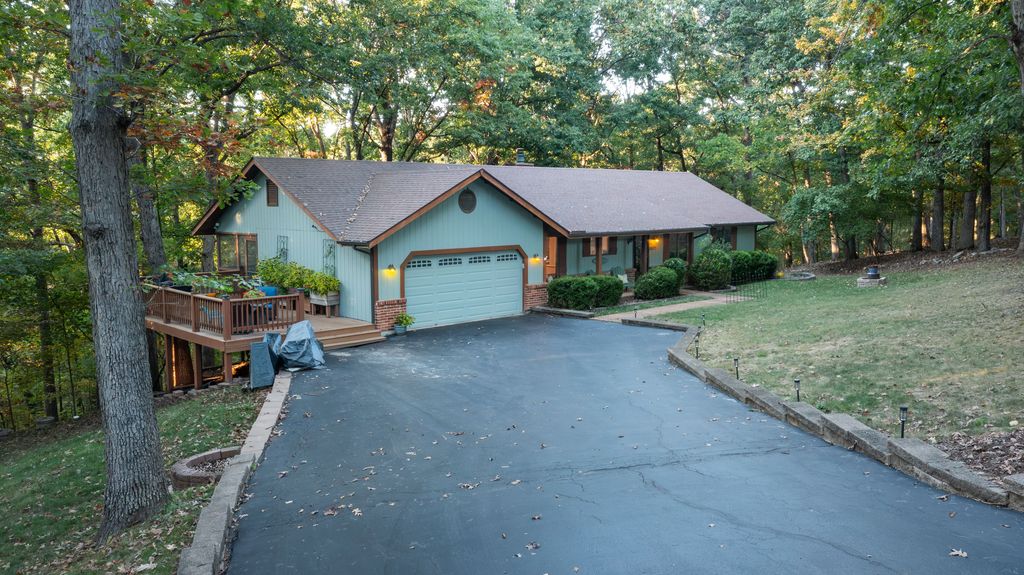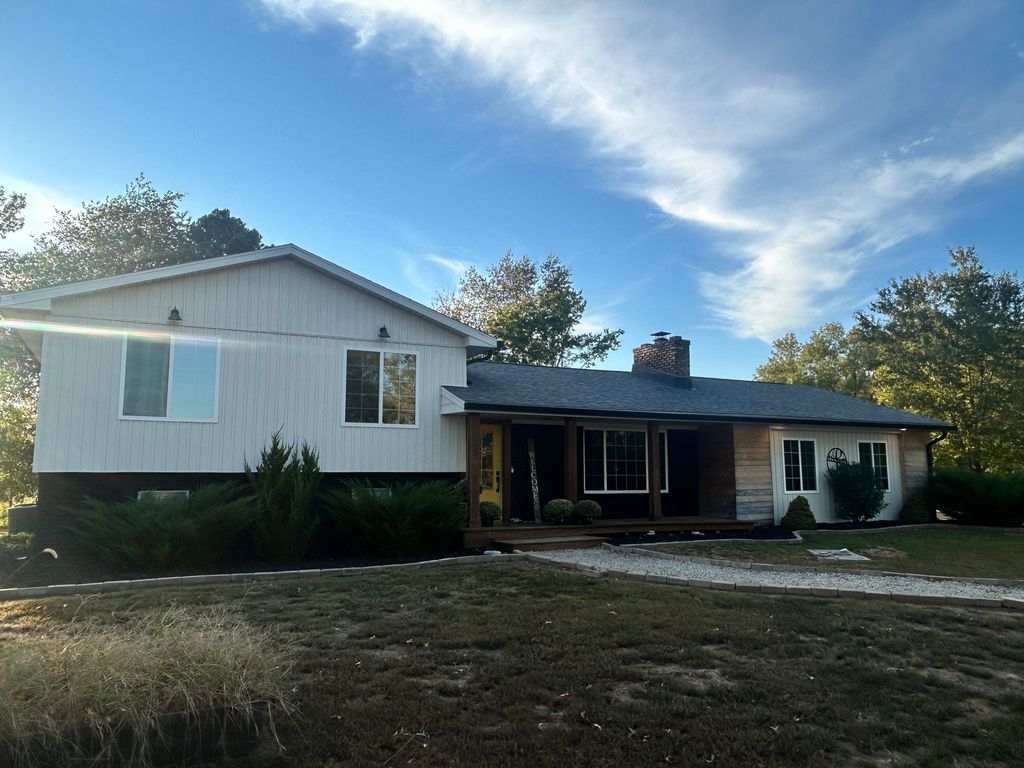
129 Ethlyn DrBloomsdale, MO 63627
$599,000
Est. $525,200
- 3,368 sqft
- 4 beds
- 4 baths
About this home
- Magnificent real wood-burning fireplace
- Cozy fireplace feature
- Entirely fenced-in backyard
- Private fully fenced backyard
- Gorgeous stone detailing
- Stunning granite countertops
- Breathtaking views
Custom Craftsman Home with 1-Acre Lot in a Family Friendly Neighborhood
4 Bedrooms | 3.5 Bathrooms | Approx. 3,368 Total Finished Sq. Ft. (2,007 Sq. Ft. Main Level)
?Welcome to this stunning, custom-built craftsman home in the Sunset Ridge Subdivision in Bloomsdale, MO. Situated on a expansive 1-acre lot featuring an entirely fenced-in backyard, this property delivers breathtaking views and phenomenal convenience—just minutes from I-55, local schools, and within easy walking distance to Bloomsdale Sunset Park, all with no HOA.
?Curb Appeal & Exterior Features
- ?Stunning Architecture: Striking craftsman exterior highlighted by brand-new LP SmartSide lap siding installed in 2026, gorgeous Semco stone, and wood accents
- ?Outdoor Living & Yard: A spacious deck and outdoor patio area overlook the private, fully fenced backyard, creating an ideal setting for entertaining, pets, and play. ?- Convenient Infrastructure: Water, sewer, and streets owned and maintained directly by the city.
?Main Level Living & Custom Interior ?- Spacious Open-Concept Layout: Boasting 2,007 square feet on the main level, featuring soaring vaulted ceilings, exposed decorative beams, and rich solid hardwood floors. ?- Chef’s Kitchen: Equipped with custom cabinetry throughout, stunning granite countertops, and brand-new appliances installed in 2025. ?- Living & Entertaining: A magnificent real wood-burning fireplace anchors the main living area, flowing seamlessly to natural light-filled spaces with crisp trim work and custom millwork.
?Primary Suite Sanctuary
- ?A private main-level retreat featuring custom built-in casework, a cozy fireplace feature, and serene natural views. ?- Spa-Like Master Bath: Indulge in the custom zero-entry walk-in shower featuring gorgeous stone detailing and rainfall showerheads, accompanied by a luxurious Jacuzzi soaking tub.
?Lower Level & Utility Spaces ?- Basement John Deere Room: A highly functional 525 SF basement John Deere room provides direct, convenient access for lawn equipment, hobbies, or extra storage. ?- Oversized Garage: Generous 600 SF two-car garage complete with pristine epoxy flooring, custom organization shelving, and ample workspace.
- ?Modern Efficiency: Features a new heat pump water heater (2025) and a dedicated, beautifully appointed laundry room with sleek tile flooring and built-in cabinetry.
?Property Highlights at a Glance
- ?Lot Size: 1.1 Acres with an entirely fenced-in backyard ?- Total Square Footage: 3,368 SF (2,007 SF Main Level)
- ?Bedrooms / Bathrooms: 4 Beds | 3.5 Baths
- ?Garage & Storage: Oversized 600 SF 2-car garage + 525 SF basement John Deere room
- ?Community Benefits: No HOA, family-friendly neighborhood, walking distance to park, minutes to I-55 and local schools ?- Notable Features: Custom cabinetry, solid hardwood floors, granite countertops, real wood-burning fireplace, zero-entry custom shower, Jacuzzi tub, new LP SmartSide siding (2026), new appliances (2025), and a new heat pump water heater (2025).
?For more information, private viewings, or to submit an offer, please contact: Email: [email protected] Phone: 573-535-1615
- 1 week on Realtyless
Property history
Pending sale
Nov 9, 2026
$599,000
$178/sqftListed for sale
Nov 2, 2026
$599,000
$178/sqft
Monthly payment estimate
$3,745/mo
- Principal & interest
- $3,246
- Property tax
- $319
- Home insurance
- $180
Down payment · $119,800
Estimate only, using local tax and insurance figures. Your actual payment depends on your lender. Starting rate: Freddie Mac's 30-year fixed average, week of Nov 5.
Schools nearby
Location
Open in MapsHome values in 63627
- in 2025
- +1.4%
- over 5 years
- +49.3%
FHFA House Price Index for the ZIP code through 2025: past prices across the area, not a value for this home or a forecast.