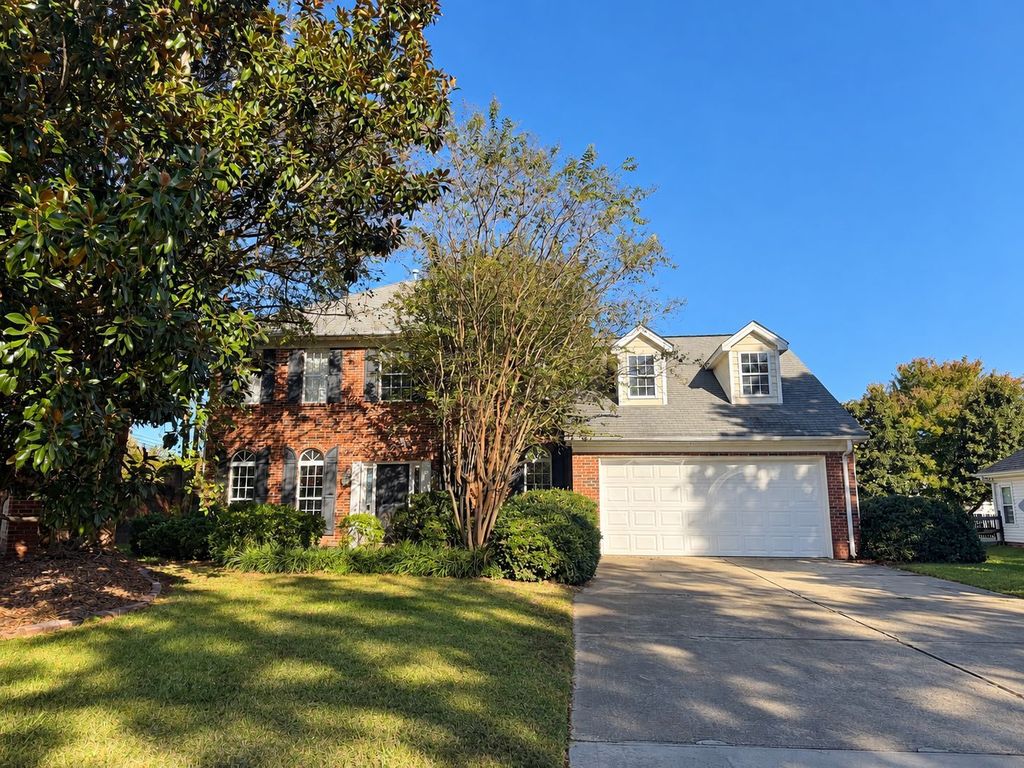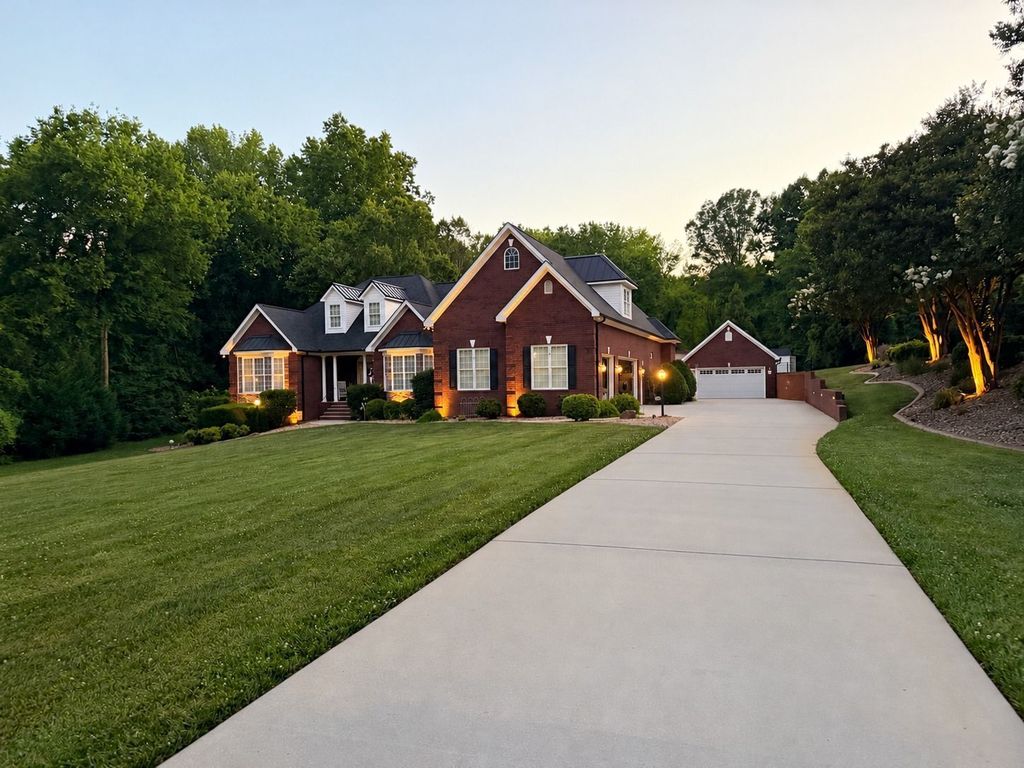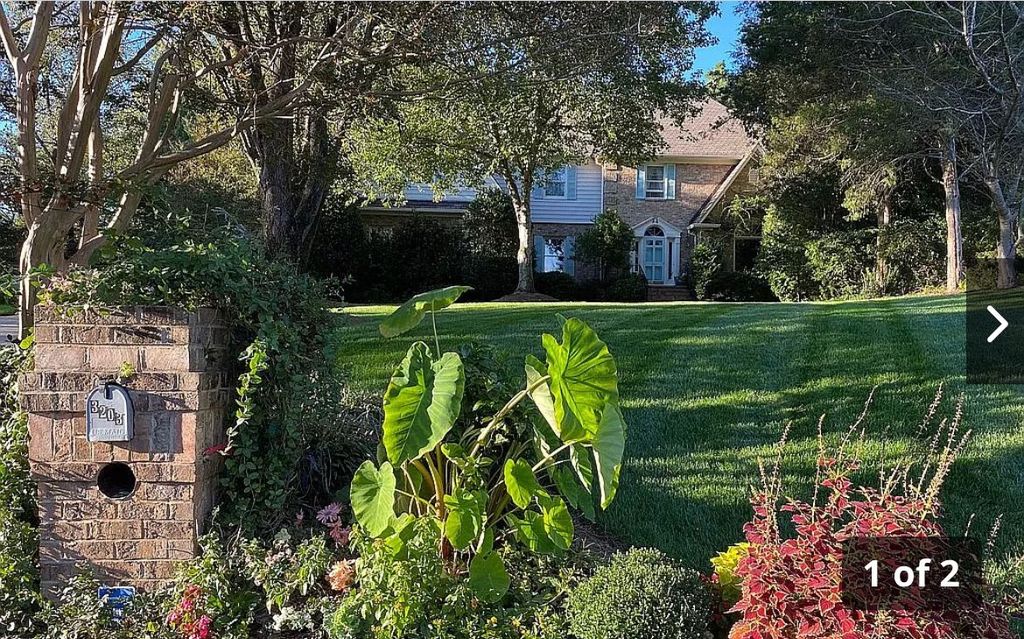
2840 Allendale CtConcord, NC 28025
$1,600,000
Est. $939,200
- 3,172 sqft
- 3 beds
- 4 baths
About this home
- Creek and springs
- Atv trails
- Built-in wall oven
FOR SALE BY OWNER — $1,600,000 Private Estate on 10.84 Wooded Acres — Pool, Spa & 52' x 60' Shop Cabarrus County — No City Taxes — Just 23 Miles from Uptown Charlotte
Ultimate privacy in Cabarrus County. Down a ~900' freshly paved (2026) private driveway with automated entrance gate, this 2001-built estate sits well back off the main road, surrounded by woods, a creek, and springs — total seclusion, with the city still an easy drive away.
3,172 heated sq ft | 1,405 auxiliary sq ft | 4,577 total sq ft 3 Bedrooms | 3.5 Bathrooms | Plus Office A.T. Allen Elementary | Mt. Pleasant Middle School | Mt. Pleasant High School
INSIDE Formal living room and estate-size dining room with tray ceilings, extensive molding, and crystal chandelier. Coat closets on each side of the foyer. Huge estate-size open living room with oversized vaulted ceiling. Every bedroom has a walk-in closet.
Two double-sided gas fireplaces with custom-built, hand-carved mahogany mantels.
Kitchen with a large island topped with a 9.5' x 5'7" granite countertop, gas cooktop in the island, island seating and pendant lighting, built-in wall oven, and an open small dining / breakfast area beside it.
Primary suite with sitting area, gas fireplace, and tray ceiling. Primary bath includes a long dual vanity, a private toilet room, jetted bathtub, separate shower, and an exterior door leading directly to the pool and hot tub.
House is wired for a CPI security system, and has a Bose sound system in the main living room. Office shares a double-sided gas fireplace with the entry room, with arched built-in shelves and a floor outlet — ideal for a desk in the center of the room. Laundry room / pantry with a built-in ironing board cabinet, and a 3-car attached garage / game room with insulated walls, custom cabinets, and epoxy floor.
2 HVAC units | 2 water heaters Private well and septic system (no city water/sewer bills)
INCLUDED WITH THE SALE Washer and dryer, plus two Honda four-wheelers: a 2024 Honda Rancher and a 2023 Honda Rubicon — ready to ride the property's ATV trails from day one. NEGOTIABLE: The 4 linked Daytona USA arcade racing machines in the game room can stay or go — buyer's choice. Sold as-is; they need repairs. The wall-mounted TVs can also stay or go — buyer's choice.
UPDATES New roof — 2024 New interior paint — 2026
OUTSIDE 18,000-gallon saltwater pool & spa — new pump & heater 2024.
52' x 60' (3,120 sq ft) metal building built in 2022, on concrete slab, with 3 bay doors, heat & air — perfect as a shop, barn, or collector garage.
10' x 12' wooden storage building with lean-to. Chicken coop and fenced area with lean-to, suitable for horses, goats, and more.
Large and small fire pits, ATV trails, creek and springs, and a large oak tree approximately 170 years old, along with witness trees.
Abundant wildlife seen on the property, including deer, rabbits, fox, squirrels, raccoons, doves, hawks, and turtles.
- 2 weeks on Realtyless
- 2 views
Property history
Listed for sale
Oct 25, 2026
$1,600,000
Up 146.0%$504/sqftListing removed
May 22, 2014
$650,000
$205/sqftPrice change
Jan 9, 2013
$650,000
Up 8.0%$205/sqft
Monthly payment estimate
$10,124/mo
- Principal & interest
- $8,671
- Property tax
- $973
- Home insurance
- $480
Down payment · $320,000
Estimate only, using local tax and insurance figures. Your actual payment depends on your lender. Starting rate: Freddie Mac's 30-year fixed average, week of Nov 5.
Schools nearby
Location
Open in MapsHome values in 28025
- in 2025
- +3.7%
- over 5 years
- +64.2%
FHFA House Price Index for the ZIP code through 2025: past prices across the area, not a value for this home or a forecast.