1113 W 10th StHearne, TX 77859
$219,900
Est. $161,200
- 1,512 sqft
- 3 beds
- 2 baths
About this home
- Lvp flooring throughout
- Stainless steel appliances
- Granite countertops
- Modern kitchen
- Generous front porch
- Generous laundry room
- Custom finishes
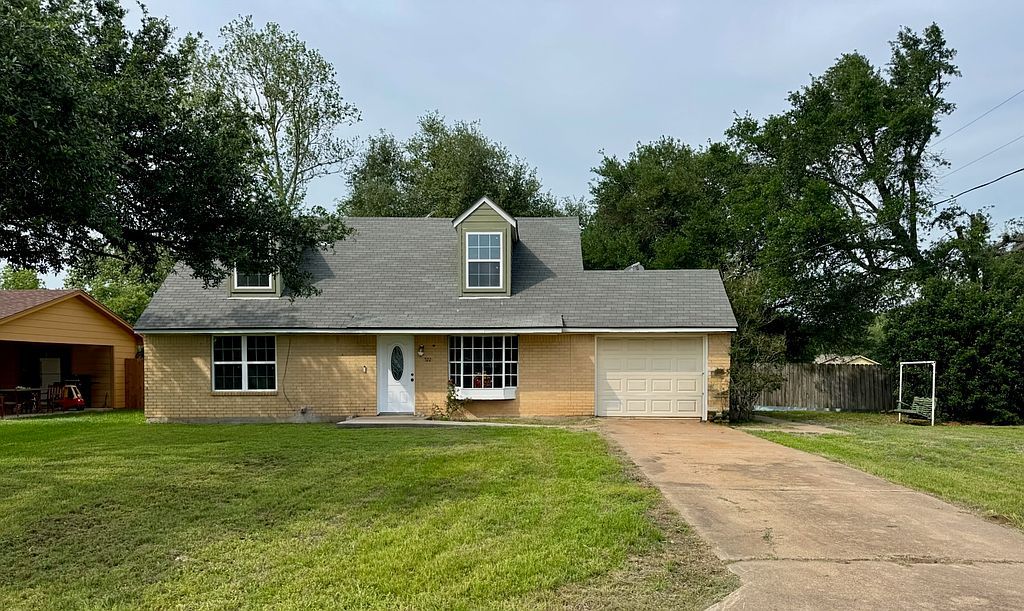
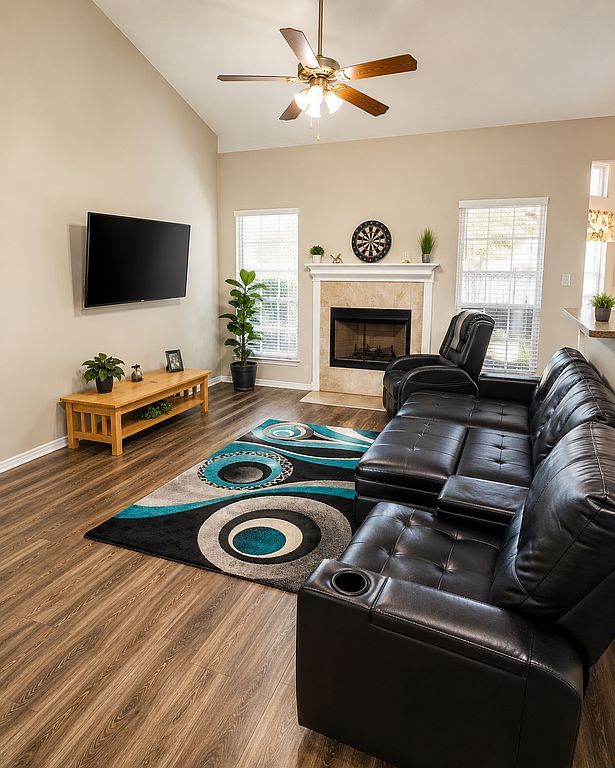
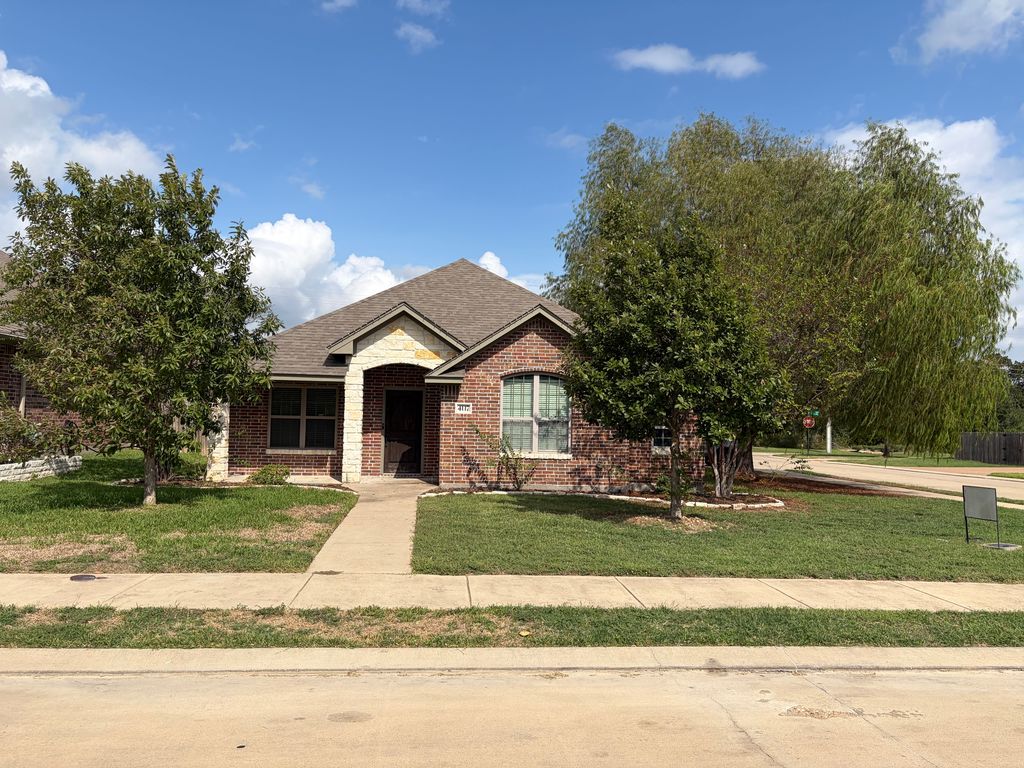
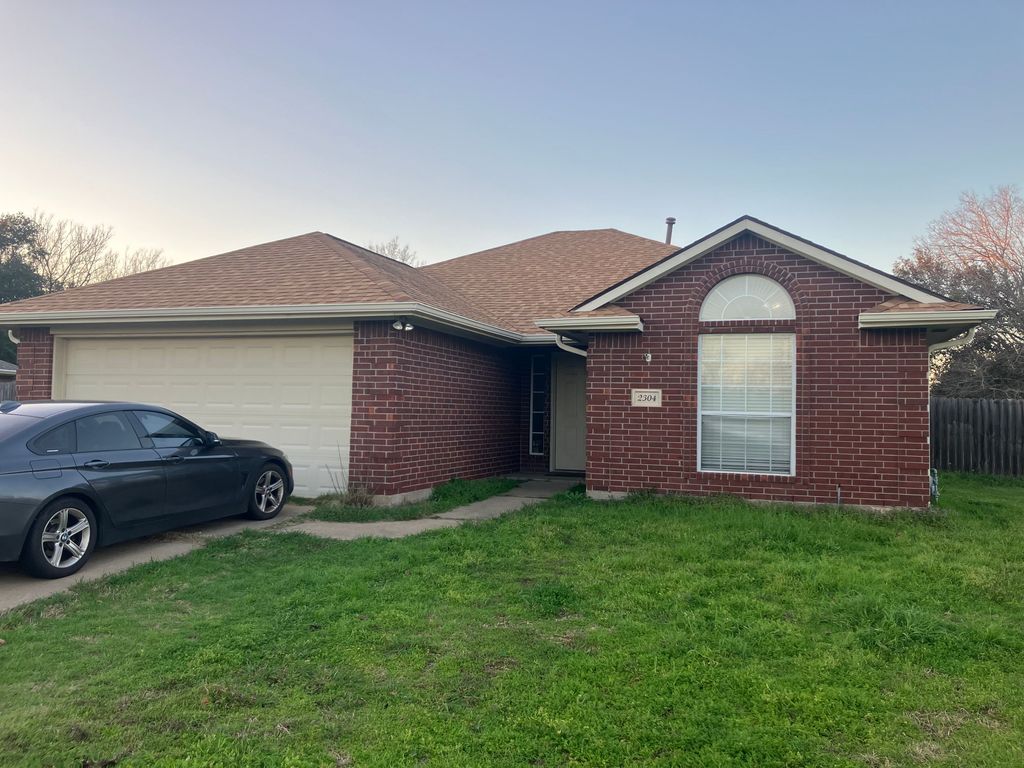
Easy access to Hwy 6/79/190! This home has been remodeled, and a brand-new roof installed in July 2026. Custom finishes bring an upscale touch to this charming 3 bedroom, 2 bath home. Each bedroom closet has custom built-ins and the living rooms boasts an electric fireplace with old growth timber surround. There is LVP flooring throughout, with a an open-floor plan containing a modern kitchen, large pantry, granite countertops, stainless steel appliances and an island. Pass through the generous laundry room to the backyard, which is completely surrounded by a brand-new privacy fence for entertaining, with storage for yard tools and bikes! Imagine yourself sitting on the generous front porch and schedule a showing today!
- 3 weeks on Realtyless
- 1 view
Property history
Listed for sale
Oct 24, 2026
$219,900
$145/sqftSold
Aug 18, 2025
—
Sold
Jul 23, 2024
—
Monthly payment estimate
$1,418/mo
- Principal & interest
- $1,183
- Property tax
- $169
- Home insurance
- $66
Down payment · $43,980
Estimate only, using local tax and insurance figures. Your actual payment depends on your lender. Starting rate: Freddie Mac's 30-year fixed average, week of Nov 12.
Schools nearby
Location
Open in MapsHome values in 77859
- in 2025
- +17.4%
- over 5 years
- +49%
FHFA House Price Index for the ZIP code through 2025: past prices across the area, not a value for this home or a forecast.