
3 Squirrel RdNeptune, NJ 07753
$620,000
Est. $602,068
- 1,615 sqft
- 4 beds
- 2 baths
About this home
- Updated kitchen
- Dining area
- Spacious primary bedroom
- Separate family room
- Split-level design
Spacious 4-Bedroom, 2-Bathroom Split-Level Home with Attached Garage
Welcome to this spacious and versatile 4-bedroom, 2-bathroom split-level home, featuring an inviting layout, updated kitchen and bathrooms, multiple living areas, an attached one-car garage, and a rear deck perfect for outdoor enjoyment.
Upper Level – Private Bedroom Area
The upper level features a spacious primary bedroom, two additional bedrooms, and a full bathroom. This level provides a comfortable and private retreat, separate from the home’s main gathering areas.
Main Level – Living & Entertaining
Enter through the front door into the main living level, featuring a welcoming living room, an updated kitchen, and a dining area. This level also provides direct access to the rear deck, creating a convenient space for entertaining, outdoor dining, or simply relaxing.
Lower Level – Additional Living Space & Garage Access
The lower level offers a fourth bedroom, a second full bathroom, and a separate family room, providing additional space for relaxation, entertaining, guests, or a home office.
This level also features interior access to the attached one-car garage, adding everyday convenience. A separate doorway leads to the basement and laundry area.
Basement – Laundry & Storage
The basement provides a dedicated laundry area and additional space for storage and household essentials.
Property Highlights
- 4 spacious bedrooms
- 2 full bathrooms
- Updated kitchen and bathrooms
- Multi-level split-level design
- Separate living room and family room
- Attached one-car garage with interior access
- Rear deck accessible from the main living level
- Basement with laundry and storage
- Flexible floor plan with multiple gathering areas
Offered As-Is | For Sale By Owner
This home combines comfort, functionality, and flexibility with a thoughtfully arranged multi-level floor plan. With four bedrooms, two full bathrooms, multiple living spaces, and an attached garage, it presents an excellent opportunity for buyers looking to make a house their own.
Schedule your private showing today!
- 3 weeks on Realtyless
- 15 views
Property history
Listed for sale
Oct 20, 2026
$598,000
$370/sqft
Monthly payment estimate
$4,351/mo
- Principal & interest
- $3,360
- Property tax
- $811
- Home insurance
- $179
Down payment · $124,000
Estimate only, using local tax and insurance figures. Your actual payment depends on your lender. Starting rate: Freddie Mac's 30-year fixed average, week of Nov 5.
Schools nearby
Location
Open in MapsHome values in 07753
- in 2025
- +3.2%
- over 5 years
- +68.7%
FHFA House Price Index for the ZIP code through 2025: past prices across the area, not a value for this home or a forecast.
Homes for sale nearby
See homes in Neptune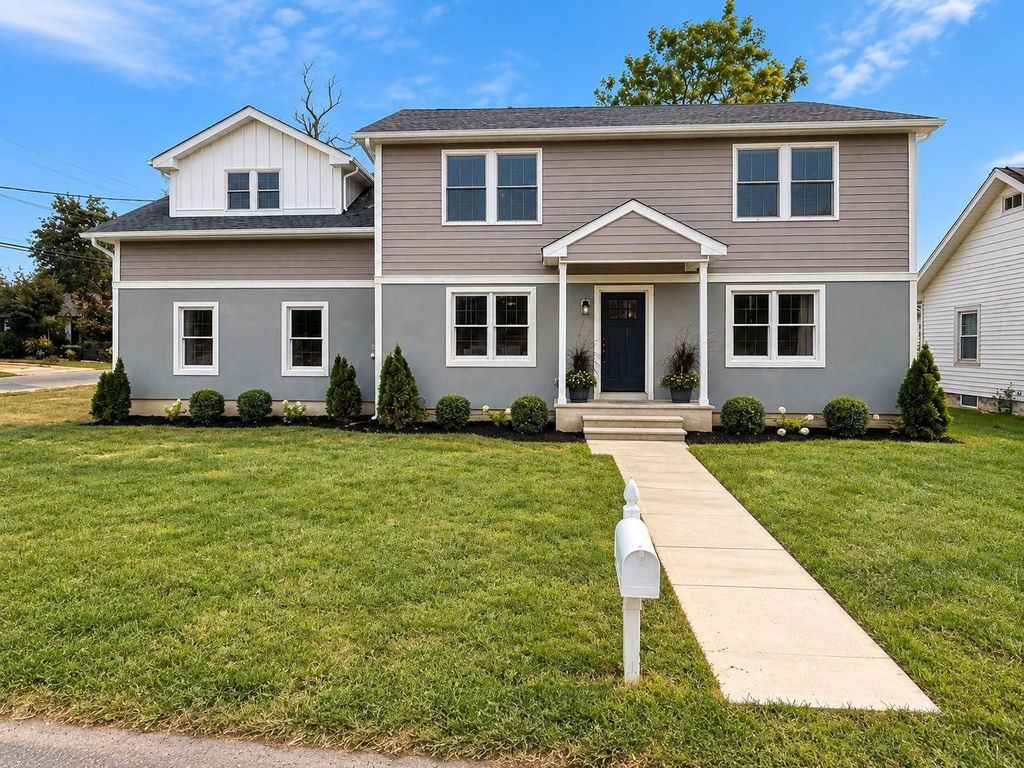
$799,000
Good Deal4 bd · 3 ba · 2,292 sqft
0.4 mi SE from this home$179K more
$630,000
Good Deal4 bd · 3 ba · 1,964 sqft
17 mi SW from this homeSimilar price
$618,000
Good Deal4 bd · 2 ba · 2,207 sqft
17 mi N from this homeSimilar price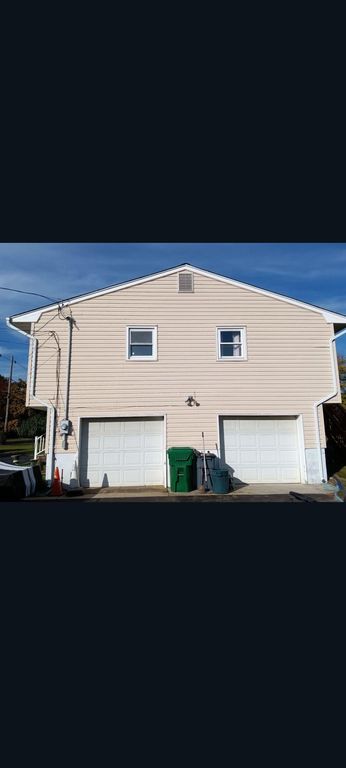
$699,000
Good Deal4 bd · 2 ba · 2,056 sqft
11 mi SW from this home$79K more