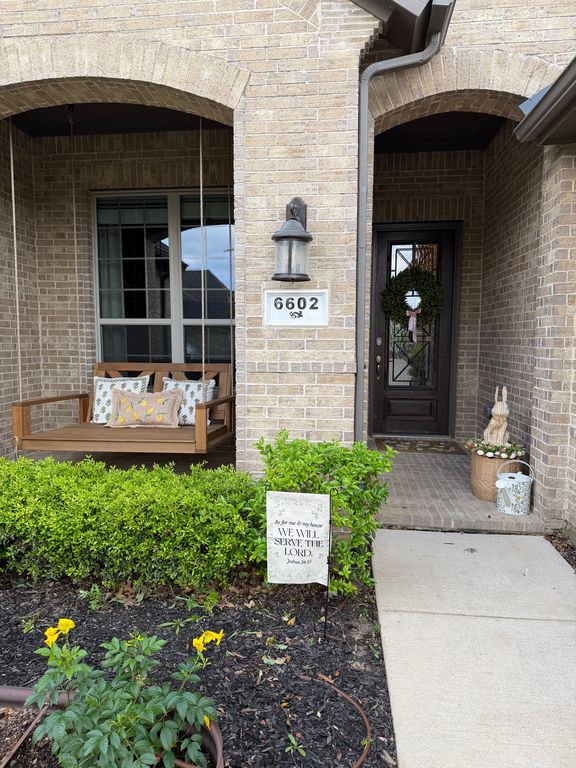
1007 Devonshire Dr SForney, TX 75126
$675,000
Est. N/A
- 3,921 sqft
- 4 beds
- 4 baths
About this home
- Open-concept floor plan
- Expansive backyard
- Premium appliances
- Granite countertops
- Bay windows
- Covered patio
- Formal dining
Custom Partners In Building home on a beautifully landscaped 0.46-acre lot with private gated entry in sought-after Devonshire. Features 4 bedrooms, 4 baths, study, game room, formal dining, and 3-car garage. Open-concept floor plan with fireplace and gourmet kitchen featuring premium appliances, custom cabinetry, granite countertops, and oversized island. Spacious primary suite offers bay windows and spa-style bath with soaking tub, separate shower, dual vanities, and walk-in closet. Covered patio overlooks expansive backyard, ideal for entertaining and outdoor living. Luxury, privacy, and exceptional design throughout. Don't miss the opportunity to own one of Devonshire's most distinctive custom homes. Schedule your private showing today. https://us-prod.asyncgw.teams.microsoft.com/v1/objects/0-cus-d20-8a61951fca5604ca1fe2276cb2dc640a/views/original/Devonshire_3D_Tour_Text_Overlay.mp4
- 1 month on Realtyless
- 3 views
Property history
Listed for sale
Oct 17, 2026
$675,000
Down 3.0%$172/sqftListing removed
Oct 1, 2026
$699,000
$178/sqftListed for sale
Jul 15, 2026
$699,000
Down 7.0%$178/sqft
Monthly payment estimate
$5,113/mo
- Principal & interest
- $3,695
- Property tax
- $1,074
- Home insurance
- $203
- HOA fees
- $141
Down payment · $135,000
Estimate only, using local tax and insurance figures. Your actual payment depends on your lender. Starting rate: Freddie Mac's 30-year fixed average, week of Nov 19.
Schools nearby
Location
Open in MapsHome values in 75126
- in 2025
- +2.7%
- over 5 years
- +42.2%
FHFA House Price Index for the ZIP code through 2025: past prices across the area, not a value for this home or a forecast.