5783 Oak StFort Lawn, SC 29714
$350,000
Est. $196,400
- 2,164 sqft
- 3 beds
- 2 baths
About this home
- Two fireplaces
- Red brick chimney
- Separate den
- Red brick foundation
- Covered wraparound porch
- Prominent covered porch
- Light cream horizontal siding
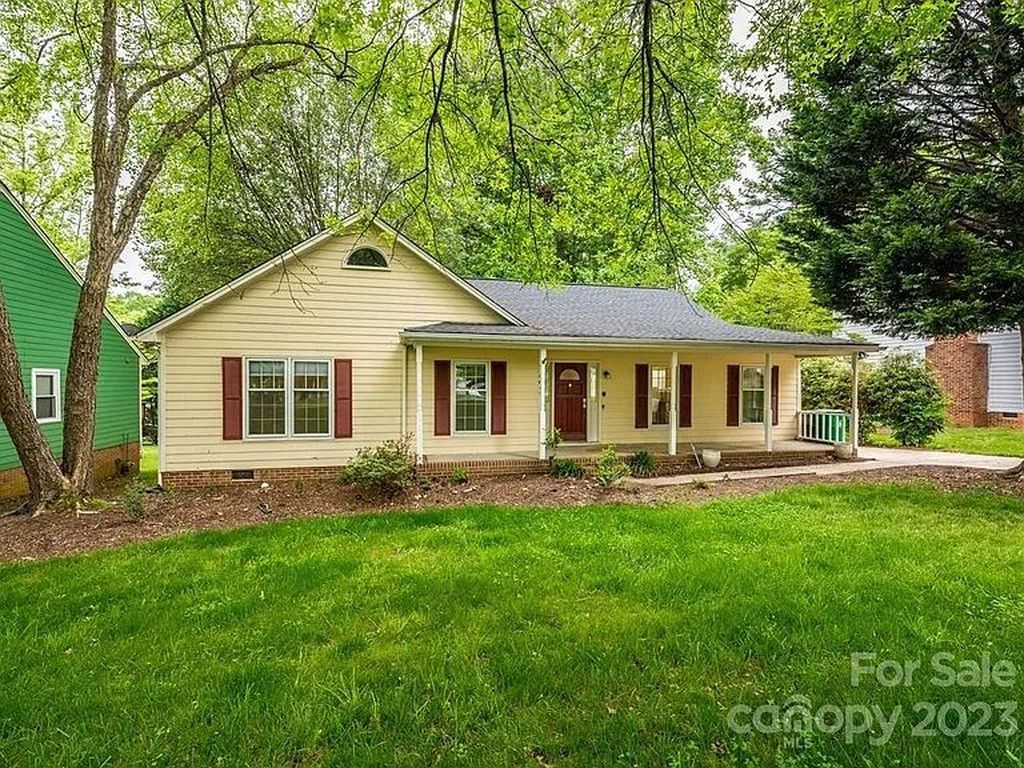
Located at 5783 Oak Street in Fort Lawn, South Carolina, this single-story home combines traditional Southern architectural character with a spacious yard and a prominent covered porch. The supplied property information identifies the house as built in 1940, with approximately 2,164 square feet of living area, three bedrooms, two bathrooms, and two fireplaces. The property occupies approximately 0.69 acre, providing substantial outdoor space around the residence.
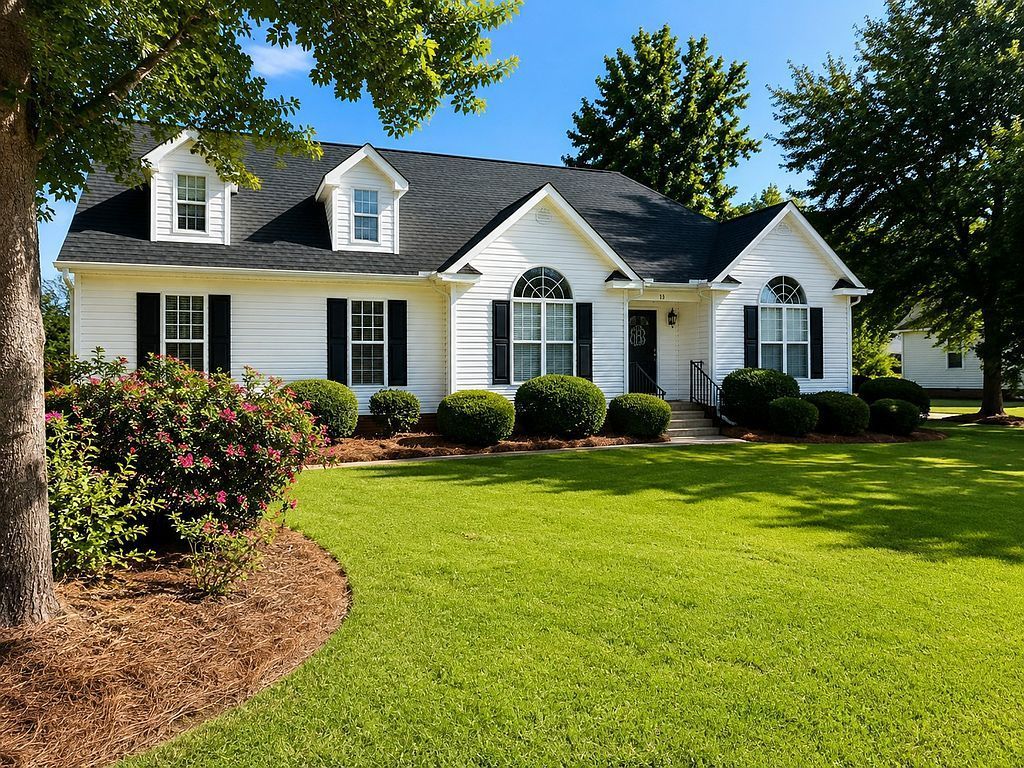
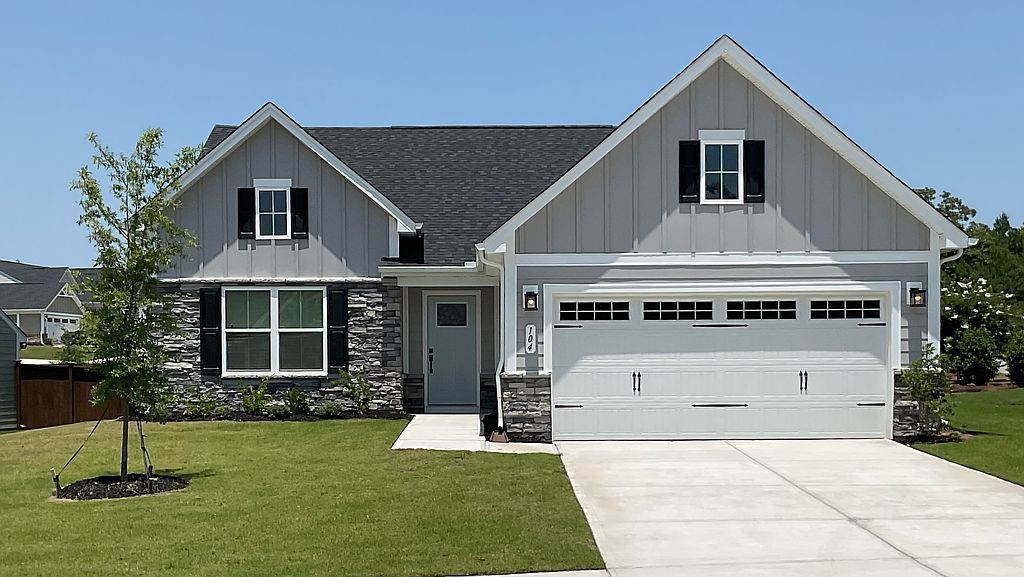
The exterior features light cream horizontal siding, contrasting burgundy shutters, and a visible red brick foundation. A broad, dark shingle roof gives the house a substantial profile, while projecting gables add architectural detail. A red brick chimney rises above the roofline. The overall appearance is consistent with a traditional Southern cottage or bungalow, with the porch serving as the home’s defining feature.
The covered front porch extends across much of the façade and wraps around the right side of the house as viewed from the street. Slender white columns support the porch roof, and decorative metal railings border portions of the raised porch. A small centered gable highlights the main entrance and creates a clear focal point. The front doorway includes a glazed door and narrow sidelights, adding detail to the entry.
A paved walkway leads from the street toward the front porch. Steps and handrails follow the change in elevation between the street, yard, and entrance. Foundation shrubs frame the porch and soften the brick base, while mature trees create a shaded setting around the home. The house sits back from the roadway, giving the front yard a generous sense of depth.
The documented interior includes a living room, separate den, dining area, kitchen, breakfast area, and laundry area. This combination provides several distinct spaces for everyday living, meals, and gatherings. The separate den offers an additional room that could accommodate television viewing, reading, or other household activities, depending on its dimensions and arrangement. The kitchen and breakfast area provide an informal dining setting alongside the separate dining area.
Three bedrooms and two bathrooms are contained within the single-story residence. Two fireplaces are also listed, although their locations, fuel types, and operating condition are not identified in the supplied materials. Attic access is provided by pull-down stairs; the available information does not establish the attic’s usable storage area or whether it has finished flooring.
An enclosed rear porch adds another space at the back of the home. The exterior photographs show a rear section with windows and a separate stair entrance. Depending on its finishes and conditioning, this area could serve as a sitting room, utility space, or transition between the house and backyard. Its inclusion in the stated living area is not specified.
The grounds are characterized by mature deciduous trees, open yard areas, established shrubs, and paved access beside the house. The photographs show considerable space around the residence, with trees providing separation from neighboring buildings. Seasonal leaves cover much of the yard in the images, reinforcing the property’s established, wooded character.
Additional improvements include a greenhouse and a detached storage building. The photographs show a small greenhouse structure and a longer, light-colored outbuilding with multiple doors and windows. These buildings provide separate areas for gardening and storage, although their dimensions, utilities, and interior condition are not documented.
The property’s principal features are its substantial single-story living area, separate living and den spaces, covered wraparound porch, enclosed rear porch, and mature landscape. Together, these elements give the home a traditional residential character with room for both indoor living and outdoor use.
- 1 month on Realtyless
- 2 views
Property history
Listed for sale
Oct 14, 2026
$350,000
Down 95.0%$162/sqftSold
Dec 9, 1981
$7,300,000
$3,373/sqft
Monthly payment estimate
$2,193/mo
- Principal & interest
- $1,916
- Property tax
- $172
- Home insurance
- $105
Down payment · $70,000
Estimate only, using local tax and insurance figures. Your actual payment depends on your lender. Starting rate: Freddie Mac's 30-year fixed average, week of Nov 19.