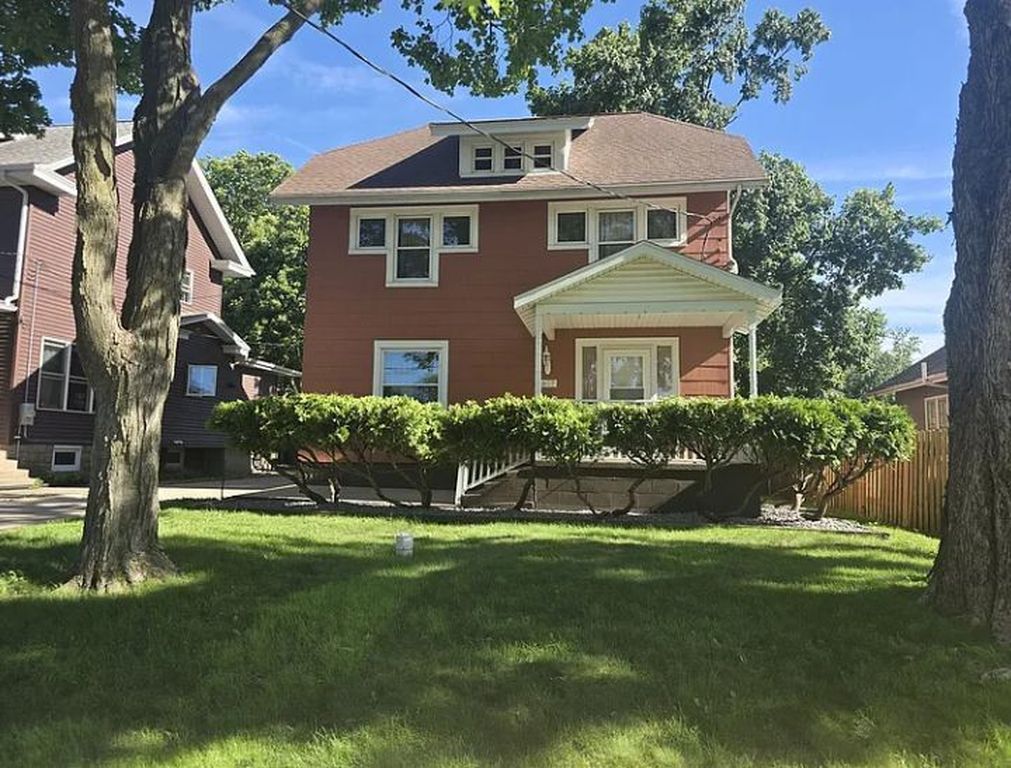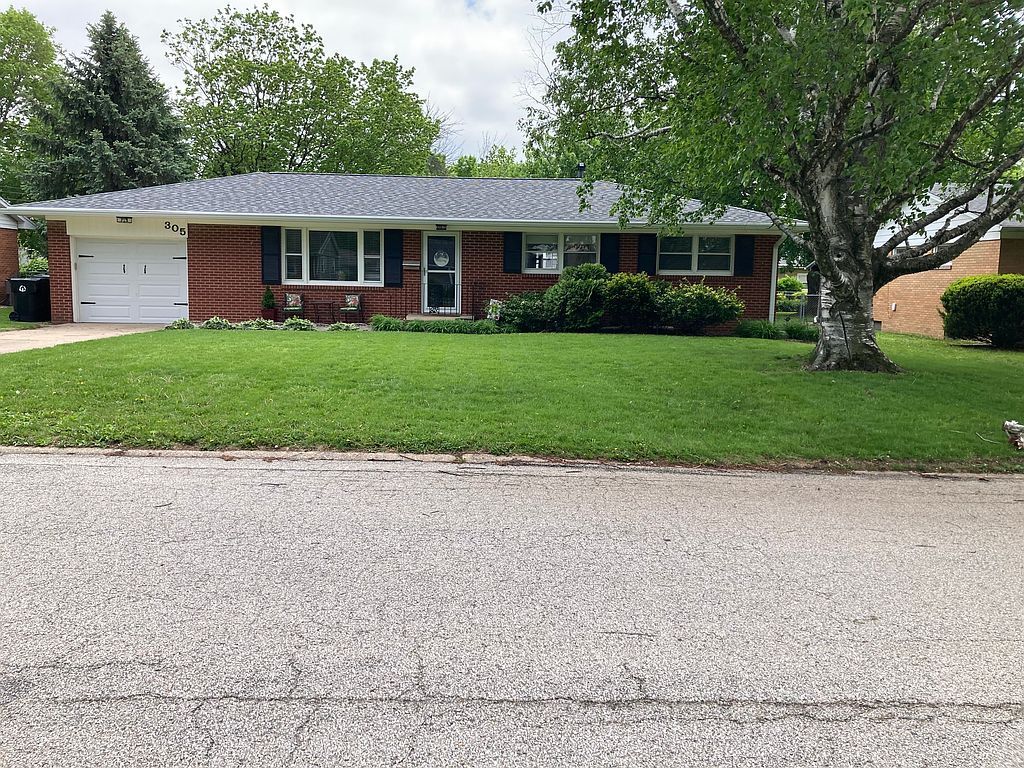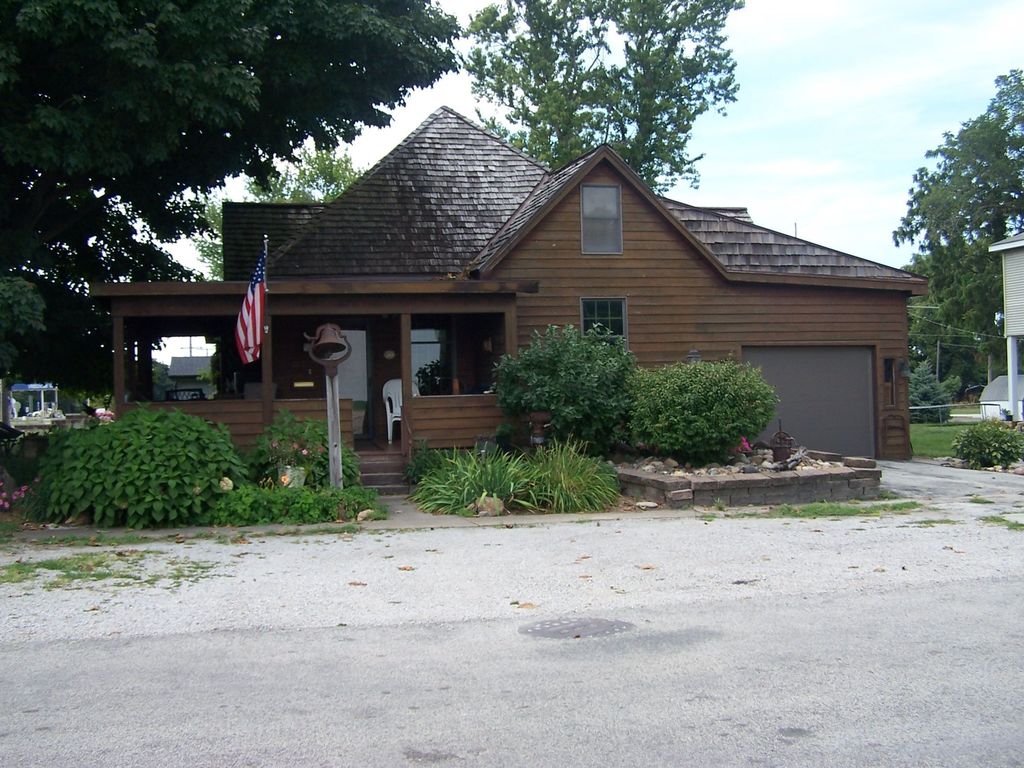
1518 W Kingsway DrPeoria, IL 61614
$244,000
Est. $239,200
- 1,768 sqft
- 3 beds
- 3 baths
About this home
- Newer garage door openers
- Basement carpet
- Flexible lower-level space
Welcome to this beautifully updated and well maintained 3 bedroom, 2.5 bath home featuring an open concept main level with comfortable living, dining, and kitchen areas, plus an inviting 11×12 screened in porch for relaxing or entertaining.
The refinished lower level offers a spacious 23×12 family room with flexible potential as a fourth bedroom, home office, recreation room, or additional living space. New Master bedroom, basement carpet, Interior paint, and new air conditioner was added in 2025.
Numerous updates include a remodeled kitchen in 2014, new roof in 2020, remodeled main bathroom in 2024, updated primary bathroom in 2020, new water softener in 2022, screened composite deck in 2022, exterior paint in 2019, water heater in 2016, primary bedroom carpet in 2025, and fresh interior paint in 2025. The living room, dining room, and kitchen also feature newer flooring, along with newer garage door openers and a 200 amp electrical service.
With thoughtful updates, fresh finishes, flexible lower-level space, and an inviting screened in outdoor area, this home offers comfort and versatility throughout. Pride of ownership is evident—schedule your private showing today and see everything 1518 W Kingsway Dr has to offer. Offering up to 3% commission for buyers agents depending on offer.
- 1 month on Realtyless
- 5 views
Property history
Pending sale
Oct 25, 2026
$244,000
$138/sqftListed for sale
Oct 6, 2026
$244,000
Up 11.0%$138/sqftSold
Dec 12, 2024
$220,000
Down 2.0%$124/sqft
Monthly payment estimate
$1,902/mo
- Principal & interest
- $1,322
- Property tax
- $506
- Home insurance
- $73
Down payment · $48,800
Estimate only, using local tax and insurance figures. Your actual payment depends on your lender. Starting rate: Freddie Mac's 30-year fixed average, week of Nov 5.
Schools nearby
Location
Open in MapsHome values in 61614
- in 2025
- +7.6%
- over 5 years
- +49.7%
FHFA House Price Index for the ZIP code through 2025: past prices across the area, not a value for this home or a forecast.