57 Ridge RdLongmeadow, MA 01106
$859,000
Est. $691,700
- 4,256 sqft
- 5 beds
- 3 baths
About this home
- Stone fireplace
- Kentucky bluestone fireplace
- Walk-in shower
- Low maintenance indoor pool
- New refrigerator
- Slider to deck
- Slider to patio
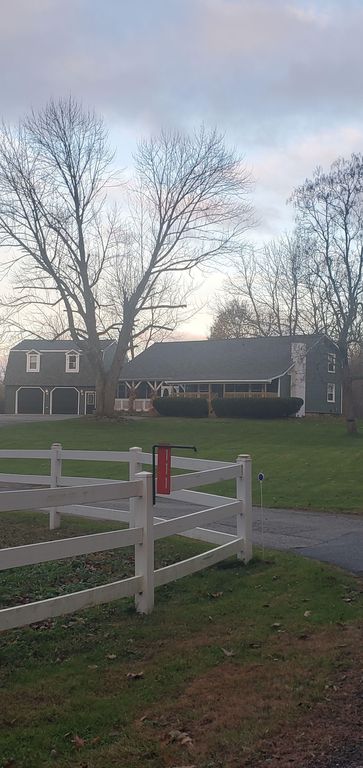
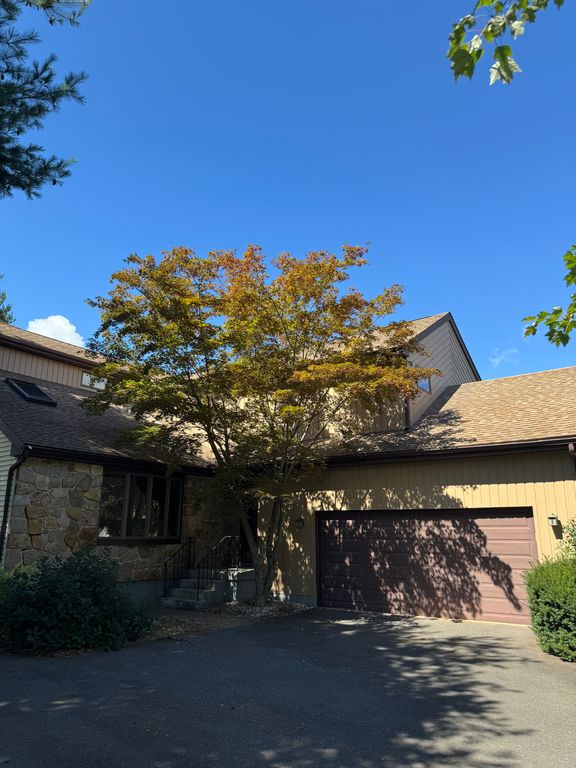
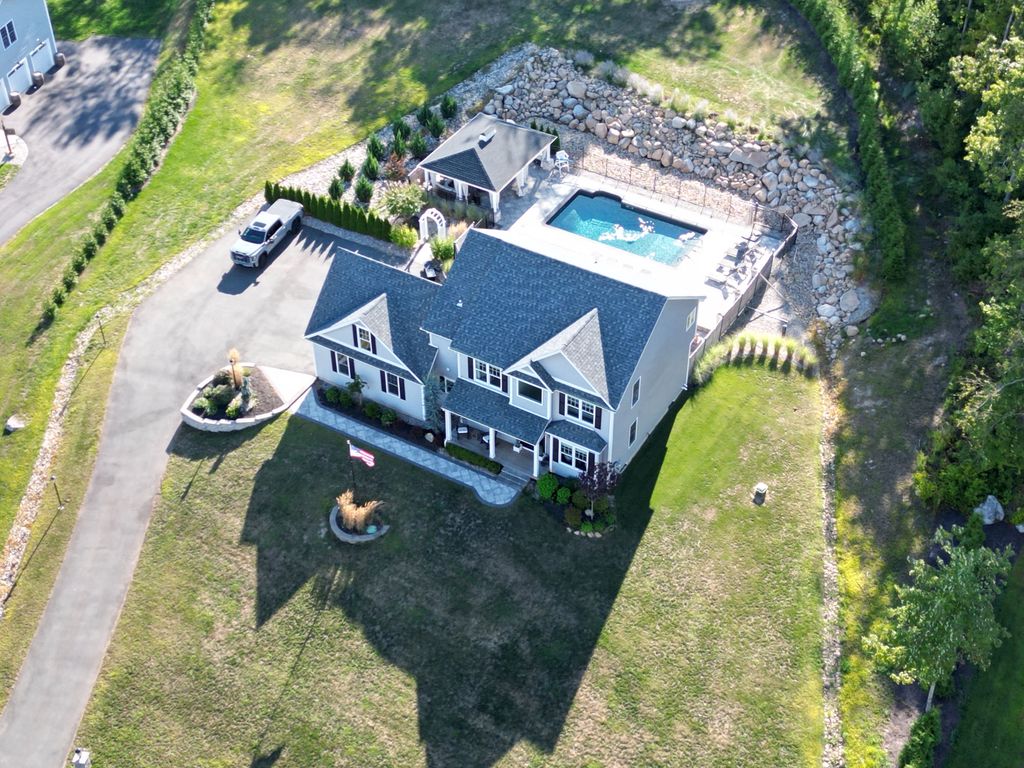
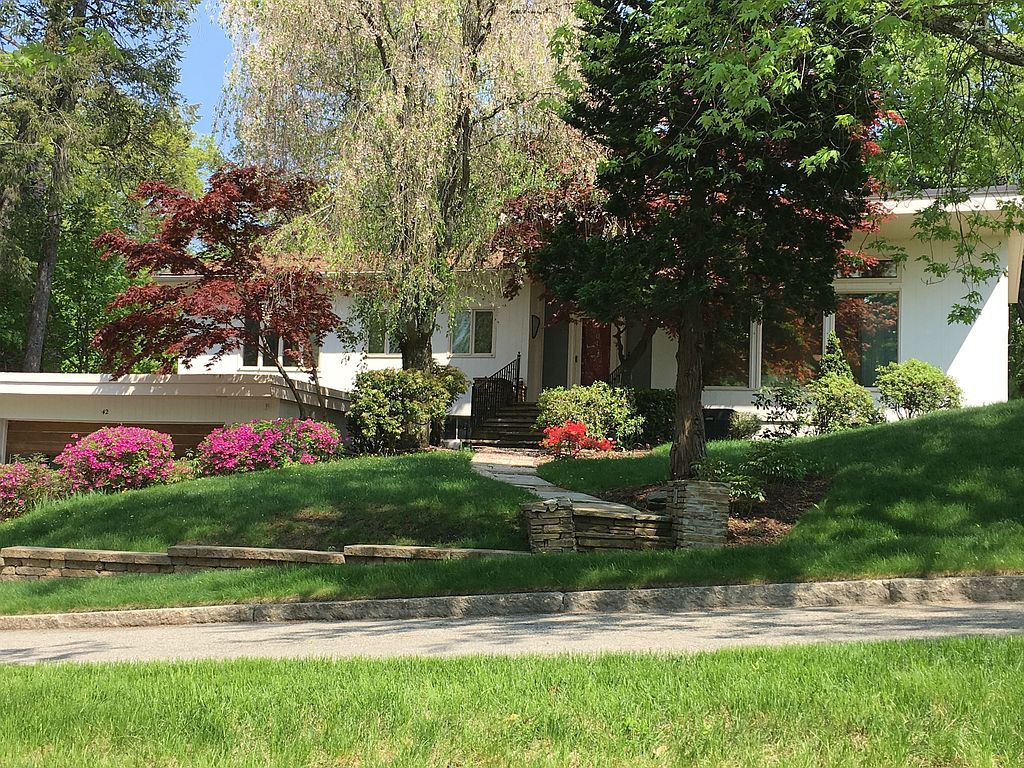
11 plus room tri-level home with an open floor plan. Lots of indoor and outdoor space for entertaining. Location that puts schools, shops, sports, and restaurants within a half mile. Inside are cathedral ceilings, two stone fireplaces and neutral finishes in a well maintained home. The property is has numerous flower gardens, a deck, and three patios. One of the homes most memorable features is its low maintenance indoor pool, with cathedral ceiling, skylights, and three siding glass doors.
The home is move-in ready, vacant and ready for immediate showings.
Property is for sale by owner
Main level
Living rm 24'x14', crown molding, hardwood floor, Kentucky bluestone fireplace
Dining rm 12'x16', crown molding, hardwood floor, modern light, chair rail
Kitchen 17'x11', solid granite counters, light oak cabinets, tile floor, two space counter seats, new refrigerator
Dinette area 11'x10.5', large sky light, open space
Family rm 15.5'x20', Cathedral ceiling, recessed lighting, slider to deck, stone fireplace
Upper level
Bath room 9'x6', tile walls and floor, tub/shower, oak cabinet marble vanity
1st bed room,11'x16', hardwood floor, walk -in closet 5'x4', picture window
2nd bed room 12'x13', hardwood floor
3rd bed room master 16'x14', large closets, carpet, on-suite bath room
On-suite bath room 8'x8', maple wood cabinets, marble top vanity, fiberglass tub/shower, tile floor
Lower level
Family room14'x20', carpet, picture window, radiant floor heat
Kitchenette area, natural maple wood cabinets, bar sink, solid granite counters, seating space for two, tile floor, microwave, refrigerator
4th bed room 10'x15', carpet
5th bed room 18'x14', step-in closet, slider to patio
3rd bath room 9'x6', tile walls and floor, walk-in shower
Basement 22'x19', modern vinyl floor, pool/ ping pong tables
Laundry/ storage area 9'x14', washer/dryer, 2007 high efficiency gas furnace serviced 2025, 40 gallon indirect water heater, 5 heating zones
Other
Three season porch 7'x20', two sides of windows, tile floor, fan, door to patio 16'x23', door to 2-car garage
Attached shed 14'x4'
- 1 month on Realtyless
- 3 views
Property history
Price change
Oct 17, 2026
$859,000
Down 3.0%$202/sqftPrice change
Oct 12, 2026
$889,000
Down 3.0%$209/sqftListed for sale
Oct 5, 2026
$919,000
Up 288.0%$216/sqft
Monthly payment estimate
$5,868/mo
- Principal & interest
- $4,623
- Property tax
- $988
- Home insurance
- $258
Down payment · $171,800
Estimate only, using local tax and insurance figures. Your actual payment depends on your lender. Starting rate: Freddie Mac's 30-year fixed average, week of Nov 12.
Schools nearby
Location
Open in MapsHome values in 01106
- in 2025
- +7.9%
- over 5 years
- +48.2%
FHFA House Price Index for the ZIP code through 2025: past prices across the area, not a value for this home or a forecast.