295 Lincoln DrTaylorsville, KY 40071
$470,000
Est. $365,400
- 1,700 sqft
- 4 beds
- 3 baths
About this home
- Modern fabric blinds
- Walkout basement
- Fresh interior paint
- All-brick walkout ranch
- New kitchen backsplash
- Hand-painted kitchen countertops
- Freshly painted cabinetry
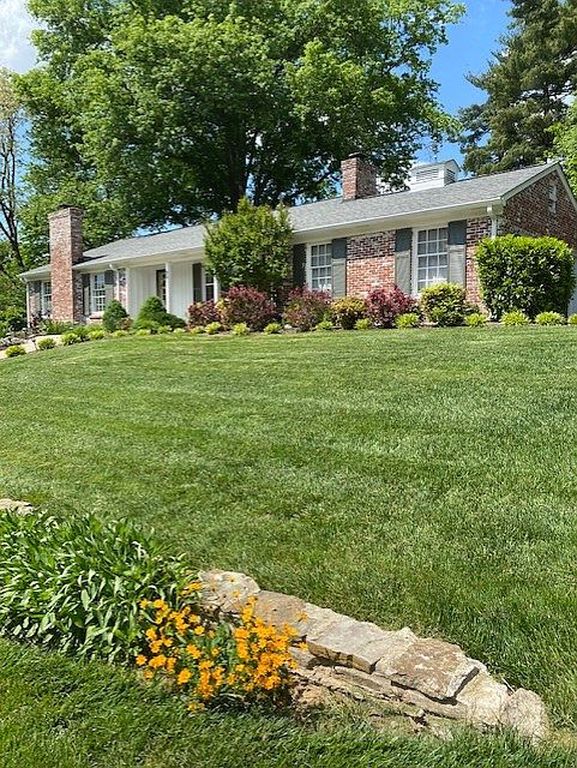
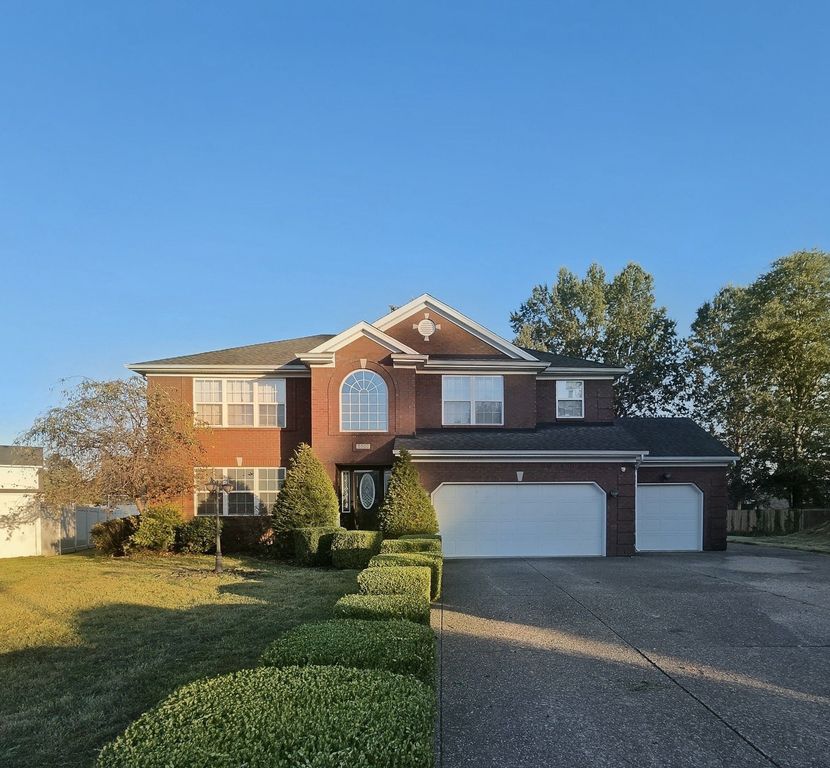
FOR SALE BY OWNER – Beautiful All-Brick Walkout Ranch on 1.5 Acres Welcome to this beautifully updated, one-owner, all-brick walkout ranch offering approximately 3,000 sq. ft. of finished and unfinished space on a spacious 1.5-acre lot. Built in 2007 and purchased brand new in 2009 directly from the builder, this home has been meticulously maintained by its sole occupant and recently transformed with extensive modern updates. Featuring spacious indoor and outdoor living areas, a walkout basement, a pool, and covered decks, this property is ideal for a growing family and anyone who loves to entertain. Interior Updates & Custom Details The home underwent an extensive modern facelift approximately seven months ago. Updates include new Luxury Vinyl Plank (LVP) flooring through much of the home, fresh interior paint, updated lighting, freshly painted cabinetry, a new kitchen backsplash, new faucets (kitchen and upstairs bathrooms), and hand-painted kitchen countertops. • Living Room: Features a handmade custom built-in bookcase surrounding the TV mount, a pallet-board accent wall, and modern fabric blinds (also installed in the kitchen and bedrooms). • Bedrooms: Custom wainscoting highlights one bedroom, while another features a stylish sliding barn door. • Primary Suite: The primary bedroom boasts a tray ceiling, walk-in closet, and a custom abstract accent wall. The primary bath includes herringbone flooring, a sliding barn door, and an oversized 42” x 5’ jetted garden tub with shower. • Laundry Room: Modernized with freshly painted cabinetry for functional storage. Partially Finished Walkout Basement The lower level offers excellent additional living space, featuring one bedroom, a separate living area, and a partially finished bathroom. The bathroom's sink and toilet are fully operational; the walk-in shower is plumbed and started, leaving the final floor/base finishing to the next owner’s preference. The remaining unfinished basement area provides massive potential for a workshop, home gym, or future finished square footage. Outdoor Living & Exterior Highlights • Pool & Decks: Covered upper and lower decks provide perfect spaces for grilling and relaxing. The 32-foot round above-ground pool was newly installed in June 2026 and features a custom pool deck with a built-in bar area and cake-style steps. • Storage: Includes an 8’ x 12’ storage shed with a loft for lawn equipment and pool supplies. • Curb Appeal: The exterior features brand-new custom cedar shutters, cedar-wrapped porch posts, and an attractive pebbled-creek finish on the front walkway. Garage & Systems The attached 2.5-car garage is exceptionally spacious and upgraded with durable, drive-on LVP flooring and a convenient utility/wash-tub sink. The home's A/C unit is approximately six years old.
- 1 month on Realtyless
- 2 views
Property history
Listed for sale
Oct 3, 2026
$470,000
Up 638.0%$276/sqftSold
Jul 21, 2017
$63,644
Down 44.0%$37/sqftSold
Jun 27, 2014
$112,968
$66/sqft
Monthly payment estimate
$2,966/mo
- Principal & interest
- $2,547
- Property tax
- $278
- Home insurance
- $141
Down payment · $94,000
Estimate only, using local tax and insurance figures. Your actual payment depends on your lender. Starting rate: Freddie Mac's 30-year fixed average, week of Nov 5.
Schools nearby
Location
Open in MapsHome values in 40071
- in 2025
- +2.2%
- over 5 years
- +48.8%
FHFA House Price Index for the ZIP code through 2025: past prices across the area, not a value for this home or a forecast.