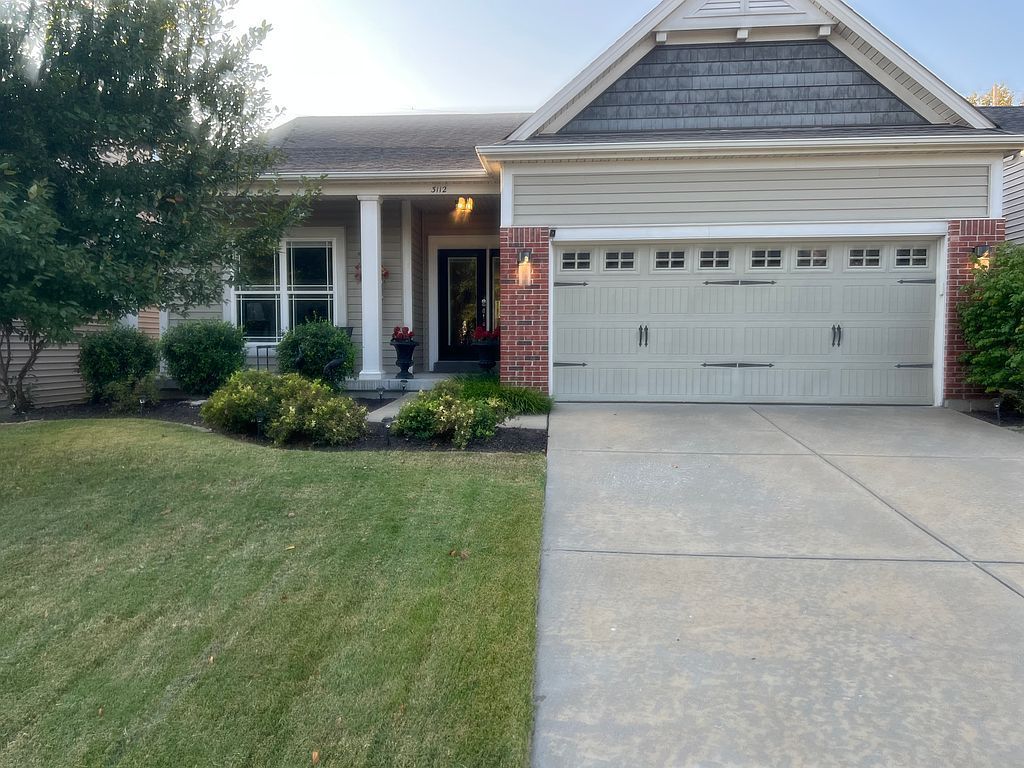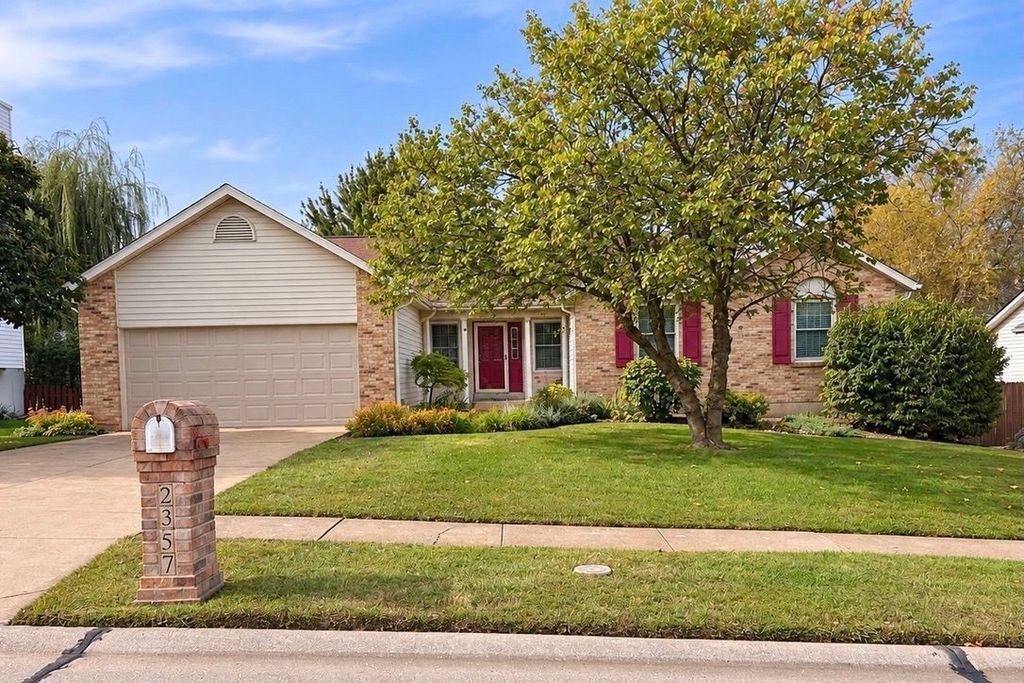
2 Sunnybrae CtBallwin, MO 63011
$449,900
Est. $416,400
- 1,685 sqft
- 3 beds
- 2 baths
About this home
- Rear entry garage
- Flat yard
- His and her closets
- Quartz countertops
- Extra deep finished garage
- Bright open living spaces
- White oak hardwood flooring
Welcome to the move-in ready home you have been waiting for.
This 3-bedroom, 2-bathroom home resides on a lovely cul-de-sac and possesses attention to detail and quality that buyers with the highest standards will appreciate. Before you even come inside, the manicured lawn, landscaping & modern front door will make you feel right at home.
Inside you will discover bright, open living spaces featuring brand new Pella windows, a brand new roof with modern attic ventilation system, newer driveway, a cozy electric fireplace with remote control, solid wood doors and baseboards, white oak hardwood flooring and so much more. The kitchen boasts solid wood custom cabinets, high-end appliances, quartz countertops & a large peninsula which flows seamlessly into the hearth room and out to a gorgeous private patio.
The primary suite provides an en suite bath with marble floors, double sinks, custom solid wood cabinetry and his & her closets. The additional bedrooms are generously sized and offer plenty of flexibility for children, a home office or guests. This home has been lovingly cared for and updated ensuring that it is truly move-in ready.
The extra deep, finished garage is wired and ready for an electric car! The partially finished basement has a large bonus/sleep room and huge rec area.
Walking distance to Parkway West High School, Henry Elementary, Town & Country Target, Whole Foods, Schnucks and many restaurants. Just one mile from West County’s favorite North Point Water Park! From top-rated schools, local parks, dining & shopping districts, this property delivers the ultimate lifestyle. Commuting is a breeze with quick access to Hwy 64/40 and 141.
Key Features: Square Footage: main level 1685 sq. ft. Lot Size: 0.29 acre lot that backs to trees and common ground Parking: Attached 2-car garage, fully finished & electric car ready
Upgrades: Roof, Kitchen, Bath, Windows, appliances, driveway, front door, flooring
Outdoor Space: Professionally landscaped yard, patio, easy maintenance, flat yard with rear entry garage & wrap-around driveway that provides a large area for play/entertainment.
Buyers Agents Welcome!
- 1 month on Realtyless
- 7 views
Property history
Pending sale
Oct 22, 2026
$449,900
$267/sqftPrice change
Oct 17, 2026
$449,900
Down 3.0%$267/sqftPrice change
Oct 14, 2026
$465,000
Down 2.0%$276/sqft
Monthly payment estimate
$3,020/mo
- Principal & interest
- $2,438
- Property tax
- $431
- Home insurance
- $135
- HOA fees
- $16
Down payment · $89,980
Estimate only, using local tax and insurance figures. Your actual payment depends on your lender. Starting rate: Freddie Mac's 30-year fixed average, week of Nov 5.
Schools nearby
Location
Open in MapsHome values in 63011
- in 2025
- +5.5%
- over 5 years
- +48.9%
FHFA House Price Index for the ZIP code through 2025: past prices across the area, not a value for this home or a forecast.