12 Cherry StBarnegat, NJ 08005
$874,900
Est. $618,400
- 2,450 sqft
- 4 beds
- 3 baths
About this home
- Spacious kitchen
- Newly installed saltwater pool
- Recessed lighting
- Gas cooking
- Neutral finishes
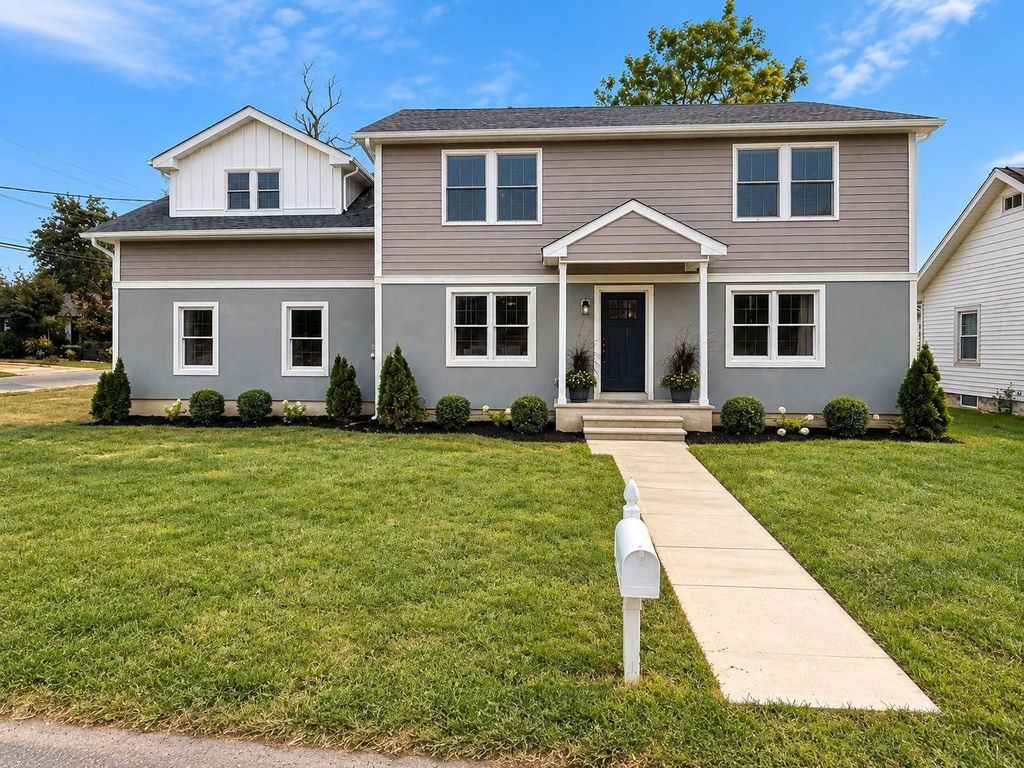
- Manicured landscaping
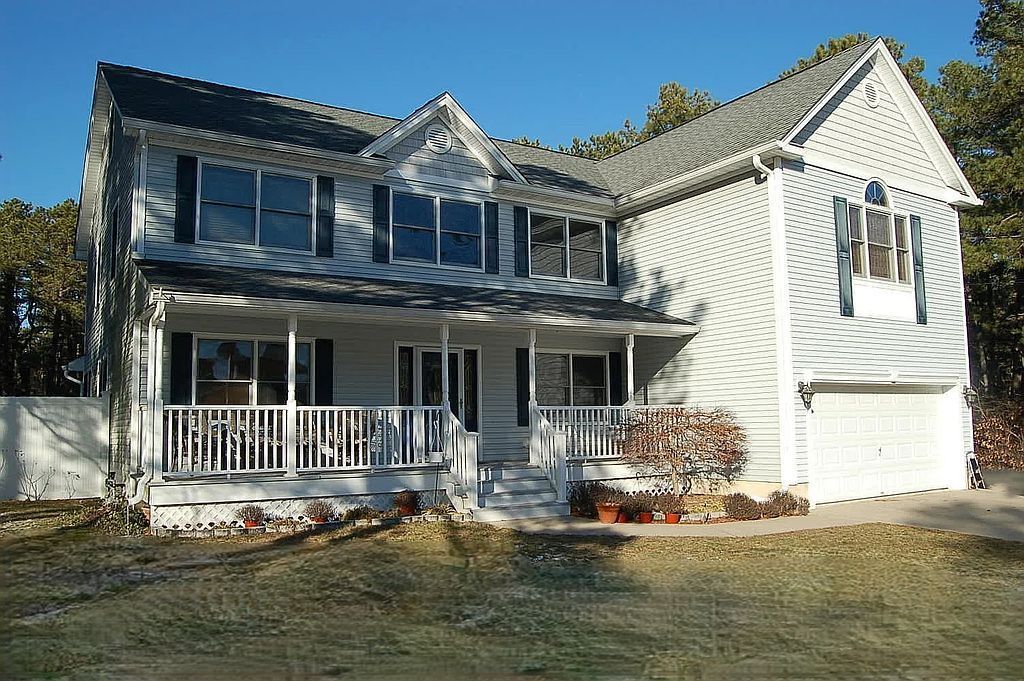
- Covered front porch
Welcome to 12 Cherry Street, a beautifully maintained 4-bedroom, 2.5-bath home offering 2,450 square feet of living space on a spacious 0.35-acre lot, with a flexible interior layout, substantial basement potential, and a newly installed saltwater pool and backyard designed for entertaining.
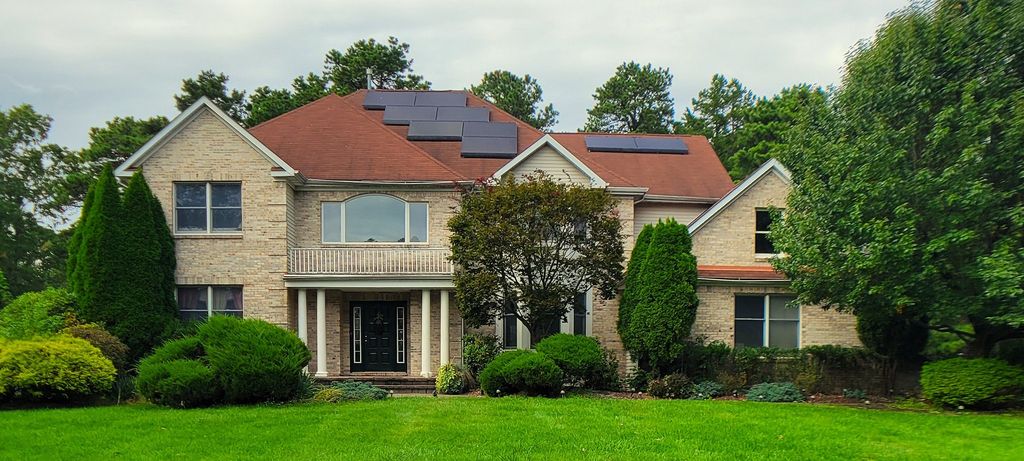
A covered front porch, attractive exterior, and manicured landscaping create a welcoming first impression. Inside, the first floor offers a bright and functional layout with multiple living spaces, neutral finishes, recessed lighting, and plenty of room to spread out.
The spacious kitchen features white cabinetry, granite countertops, stainless steel appliances, gas cooking, abundant cabinet storage, generous prep space, and a convenient pantry located just off the kitchen. The kitchen flows comfortably into the adjoining living areas, making the main level equally well suited for everyday living and entertaining.
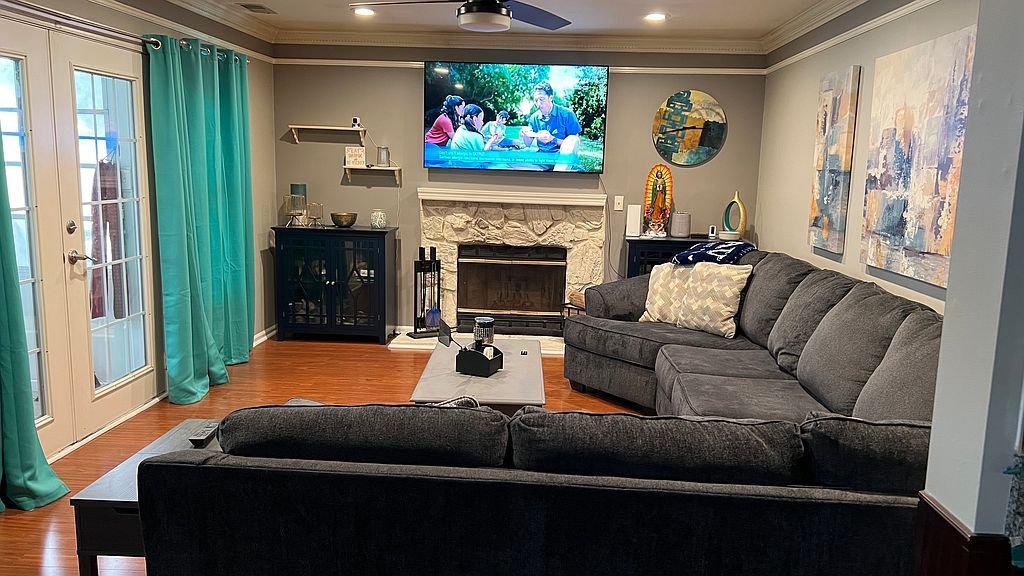
The first floor includes two separate living spaces, providing valuable flexibility for a family room, sitting room, media area, playroom, home office, or additional entertaining space. The primary family room is anchored by a gas fireplace, creating a warm and inviting gathering area.
A separate dining room provides additional space for holidays and larger gatherings, while a first-floor laundry room adds everyday convenience. A thoughtful laundry chute from the second floor directly to the laundry room makes household routines even easier. A half bath completes the main level.
Upstairs are four generously sized bedrooms, including a spacious primary suite with a walk-in closet and private bath featuring a double vanity and tiled walk-in shower. Bedroom closets feature custom closet inserts, helping maximize storage and organization. A second full bathroom serves the additional bedrooms.
The outdoor living space is one of the standout features of the property. Step outside to a fully fenced backyard with a brand-new saltwater in-ground pool installed this year, expansive hardscaping, landscaped planting areas, a raised deck, and a large open lawn.
Multiple outdoor entertaining areas provide plenty of room for lounging, dining, grilling, hosting, or simply enjoying the privacy of the yard. A sprinkler system helps maintain the lawn and landscaping, while professionally placed landscape lighting enhances the property in the evening and creates a welcoming atmosphere around the outdoor spaces.
The home also features a full walk-out basement constructed with the Superior Walls foundation system. With approximately 8-foot ceilings, direct exterior access, and a large unfinished footprint, the basement offers excellent potential for future living space.
The basement is already rough-plumbed for a future half bathroom and includes a dedicated subpanel, making future expansion and customization more convenient. The space could be transformed into a recreation room, home gym, office, media room, workshop, guest area, or a combination of uses.
Additional features include two-zone HVAC, natural gas, a generator hookup, an attached two-car garage, custom storage features, and ample storage space throughout the home.
With its combination of multiple first-floor living areas, four bedrooms, custom closet systems, first-floor laundry with second-floor laundry chute, pantry, two-zone HVAC, walk-out Superior Walls basement, generator hookup, new saltwater pool, sprinkler system, landscape lighting, natural gas, and a large fenced backyard, 12 Cherry Street offers both comfort today and flexibility for the future.
For Sale By Owner. Private showings available to qualified buyers.
- 1 month on Realtyless
- 1 view
Property history
Listed for sale
Sep 20, 2026
$874,900
Up 128.0%$357/sqftSold
Jun 17, 2020
$384,500
Down 1.0%$157/sqftPending sale
May 8, 2020
$387,500
$158/sqft
Monthly payment estimate
$6,090/mo
- Principal & interest
- $4,742
- Property tax
- $1,086
- Home insurance
- $262
Down payment · $174,980
Estimate only, using local tax and insurance figures. Your actual payment depends on your lender. Starting rate: Freddie Mac's 30-year fixed average, week of Nov 5.
Schools nearby
Location
Open in MapsHome values in 08005
- in 2025
- +8.8%
- over 5 years
- +84.4%
FHFA House Price Index for the ZIP code through 2025: past prices across the area, not a value for this home or a forecast.