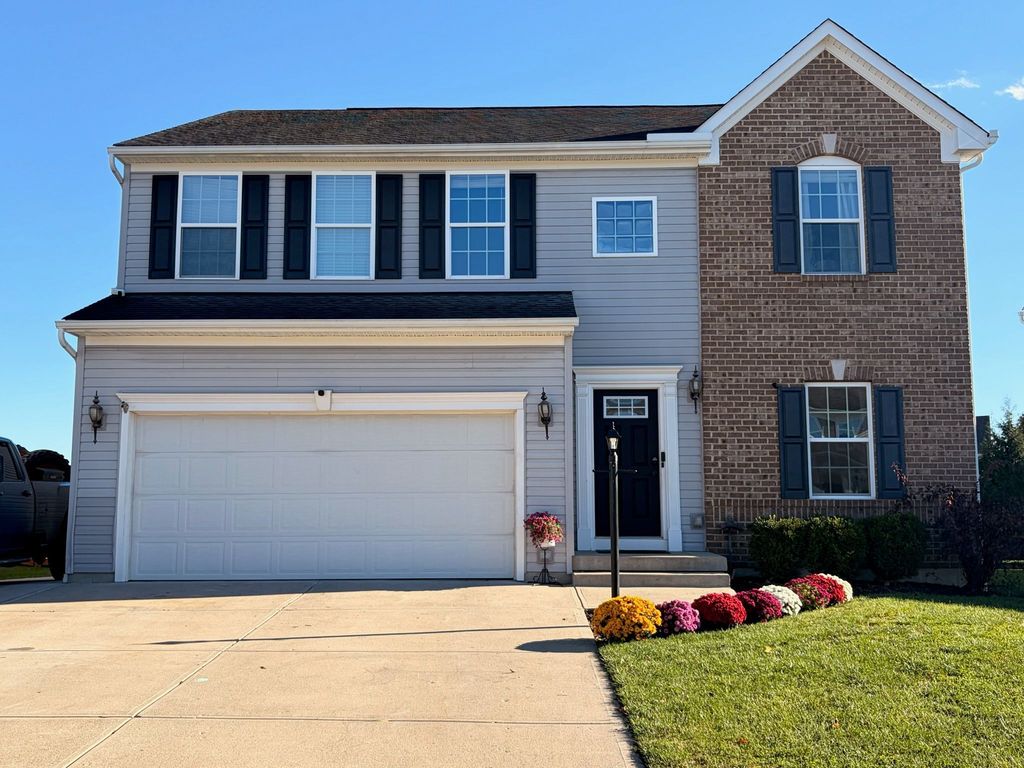
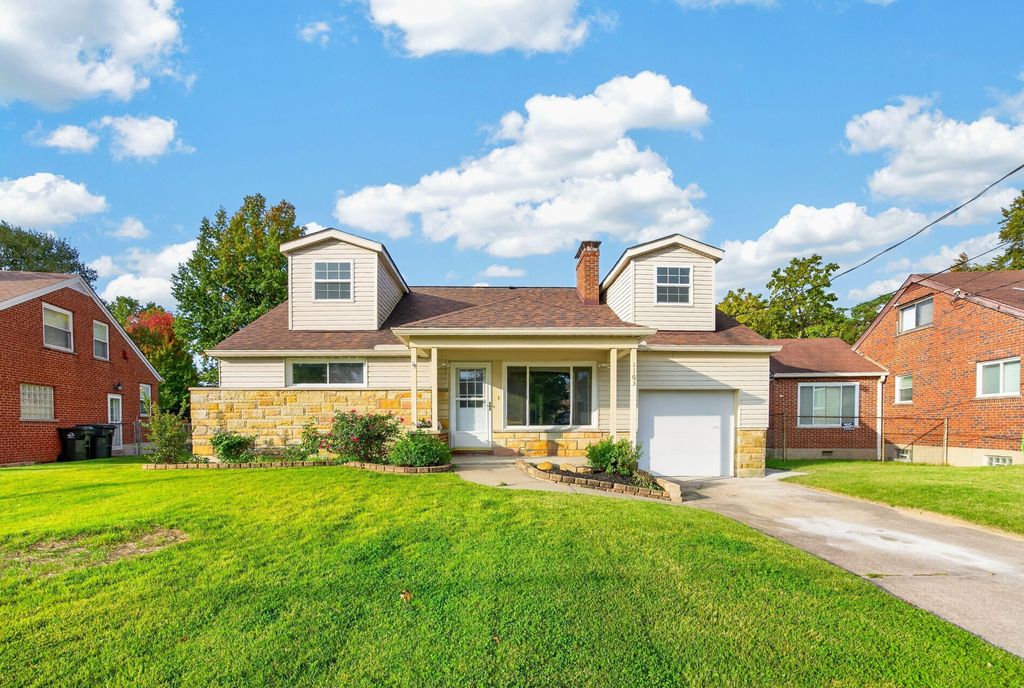
6755 Mossy Rock CtMaineville, OH 45039
$415,000
Est. $410,200
- 2,218 sqft
- 4 beds
- 3 baths
About this home
- Privacy fencing
- Built-in office area
- Distinctive non-cookie-cutter floor plan
- Oversized two-car garage
- Large primary suite
- Welcoming covered front porch
- Fresh landscaping
Original-owner home with a truly distinctive, non-cookie-cutter floor plan! The owner worked for the general contractor that built the home and thoughtfully incorporated features that set it apart. Original building plans verify 2,218 square feet of finished living space, although county website records may not reflect the correct total.
The first floor features a spacious great room, a kitchen with bar seating, a separate dining or flex room, and conveniently tucked-away stairs that preserve the openness of the main living areas. The first-floor laundry includes an exterior service door for added convenience.
Upstairs, the exceptional layout begins with a generous central landing and built-in office area. The large primary suite features a cathedral ceiling, walk-in closet, and private bath with an oversized garden tub. A fun Jack-and-Jill-style playroom or gaming area connects Bedrooms 2 and 3, while the bonus room provides additional flexible living space.
The entire home has been freshly painted in Sherwin-Williams Accessible Beige and features brand-new, upgraded carpet with premium padding—not builder-grade materials. Other improvements include all-new toilets, updated faucets, wood blinds on the first floor, new blinds upstairs, and fresh landscaping. Mature trees have been professionally trimmed.
Major mechanical updates include the roof in 2012, furnace in 2011, central air in 2019, and water heater in 2021. All mechanical systems have been recently serviced, with service records available.
The clean, dry basement offers excellent potential for future finished space. A future full bathroom is already roughed in, framed, plumbed, and ready for drywall.
Outside, enjoy a fenced backyard with a concrete patio, privacy fencing, a small grilling deck, and porch swing, plus a welcoming covered front porch. The oversized two-car garage includes an approximately 70-square-foot rear workshop, exterior service door, and an extended parking pad beside the garage.
Meticulously maintained, beautifully refreshed, and absolutely move-in ready, this exceptional home is situated on a quiet cul-de-sac street.
- 2 months on Realtyless
- 3 views
Property history
Listed for sale
Sep 15, 2026
$415,000
Up 127.0%$187/sqftSold
Sep 8, 2003
$182,600
Up 137.0%$82/sqftSold
Feb 28, 2003
$77,000
Up 108.0%$35/sqft
Monthly payment estimate
$2,770/mo
- Principal & interest
- $2,233
- Property tax
- $387
- Home insurance
- $125
- HOA fees
- $25
Down payment · $83,000
Estimate only, using local tax and insurance figures. Your actual payment depends on your lender. Starting rate: Freddie Mac's 30-year fixed average, week of Nov 12.
Schools nearby
Location
Open in MapsHome values in 45039
- in 2025
- +7.3%
- over 5 years
- +56.6%
FHFA House Price Index for the ZIP code through 2025: past prices across the area, not a value for this home or a forecast.