521 Sunrise AveMedford, OR 97504
$574,950
Est. $520,200
- 2,227 sqft
- 3 beds
- 3 baths
About this home
Welcome to Your Private Oasis in Old East Medford
Nestled in established, highly walkable Old East Medford with stunning views of Roxy Ann from the Primary Suite, this updated cedar-shingle home offers the perfect blend of modern luxury and secluded natural beauty. Situated on a private, tree-lined lot, this property is a true indoor-outdoor retreat.
Step inside to a spacious, light-filled open floor plan framed by richly stained, exposed wooden columns and beams that add warmth and architectural character. Beautiful wide-plank flooring flows seamlessly throughout the main living areas. Relax by the cozy brick-surrounded fireplace, flanked by floor-to-ceiling white built-in bookshelves, or step through massive sliding glass doors for effortless access to the backyard pool deck.
The fully remodeled kitchen showcases crisp white shaker cabinets, sleek quartz countertops, and a massive center island with built-in cooktop, in addition to a peninsula with bar seating. Premium stainless steel appliances—including double wall oven/microwave combo, and French-door refrigerator—are beautifully complemented by an oversized undermount sink positioned beneath a window overlooking the pool.
Upstairs, the spacious Primary Suite offers a peaceful escape featuring soaring vaulted ceilings, dual walk-in closets with ample storage, and windows framing the mature trees. Indulge in the spa-like primary bathroom, highlighting a stunning exotic granite double vanity with elegant "Hollywood-style" lighting, marble-look mosaic tile flooring, and a massive frameless glass shower complete with vertical white subway tile, a brass rain showerhead, and a separate hand shower. A dedicated upper-level loft with a stylish dark accent wall and through-wall AC provides the perfect home office or nursery. Downstairs, guests will enjoy a tastefully updated bath with a granite-topped vanity and clean subway-tiled tub-and-shower combination, alongside a large main-level laundry/utility room equipped with a sink and toilet. Additional bedrooms offer elegant double French doors that open directly to outdoor decks, while a secondary living space can double as a guest bedroom when entertaining multiple overnight guests.
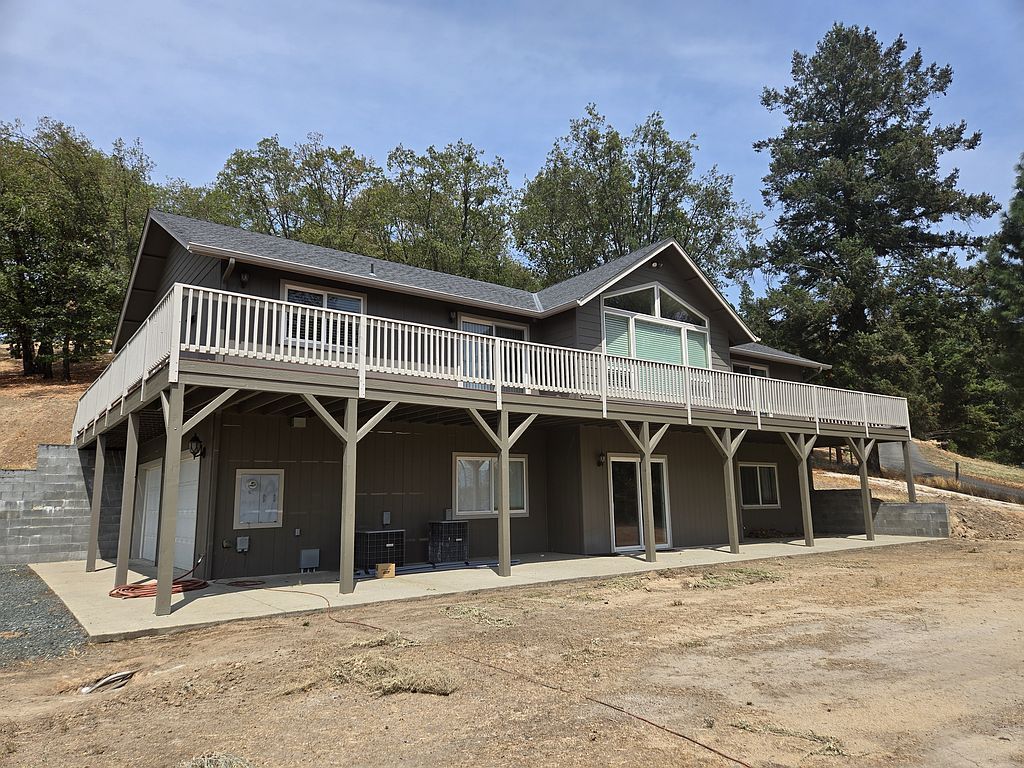
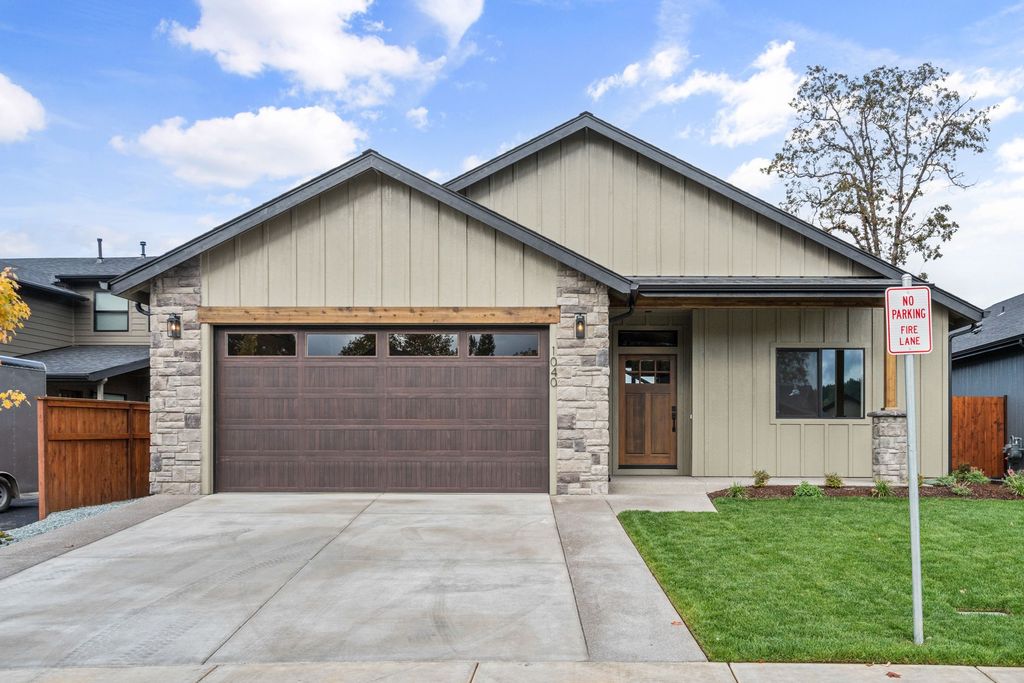
Outside, an expansive wooden multi-tier deck wraps around the front of the house, offering multiple seating areas, a lounge patio, and plenty of space for dining al fresco. Dive into the gorgeous in-ground swimming pool, beautifully framed by a fully fenced backyard and towering, mature trees that create a quiet, secluded sanctuary. Complete with an attached 2-car garage and a spacious concrete driveway providing ample parking for as many as 8 vehicles.
Offered For Sale By Owner (FSBO). Not interested in seller agent representation.
- 2 months on Realtyless
- 7 views
Property history
Listed for sale
Aug 22, 2026
$574,950
Down 2.0%$258/sqftListing removed
Aug 12, 2025
$589,000
$264/sqftListing removed
Aug 9, 2025
$3,200
$1/sqft
Monthly payment estimate
$3,626/mo
- Principal & interest
- $3,094
- Property tax
- $359
- Home insurance
- $172
Down payment · $114,990
Estimate only, using local tax and insurance figures. Your actual payment depends on your lender. Starting rate: Freddie Mac's 30-year fixed average, week of Nov 12.
Schools nearby
Location
Open in MapsHome values in 97504
- in 2025
- +2.7%
- over 5 years
- +32.7%
FHFA House Price Index for the ZIP code through 2025: past prices across the area, not a value for this home or a forecast.