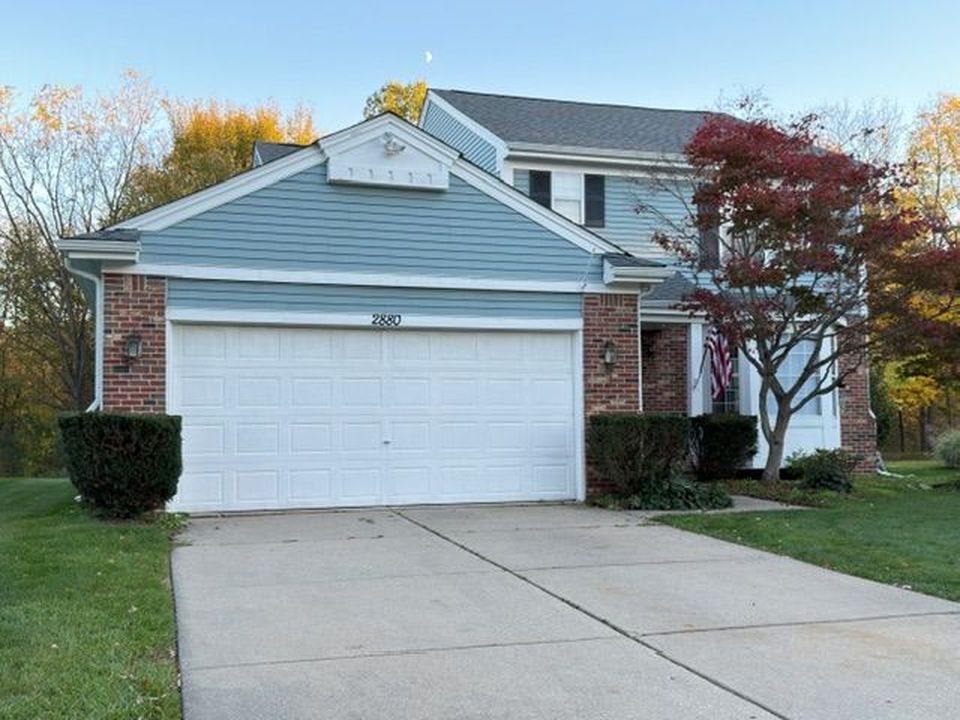
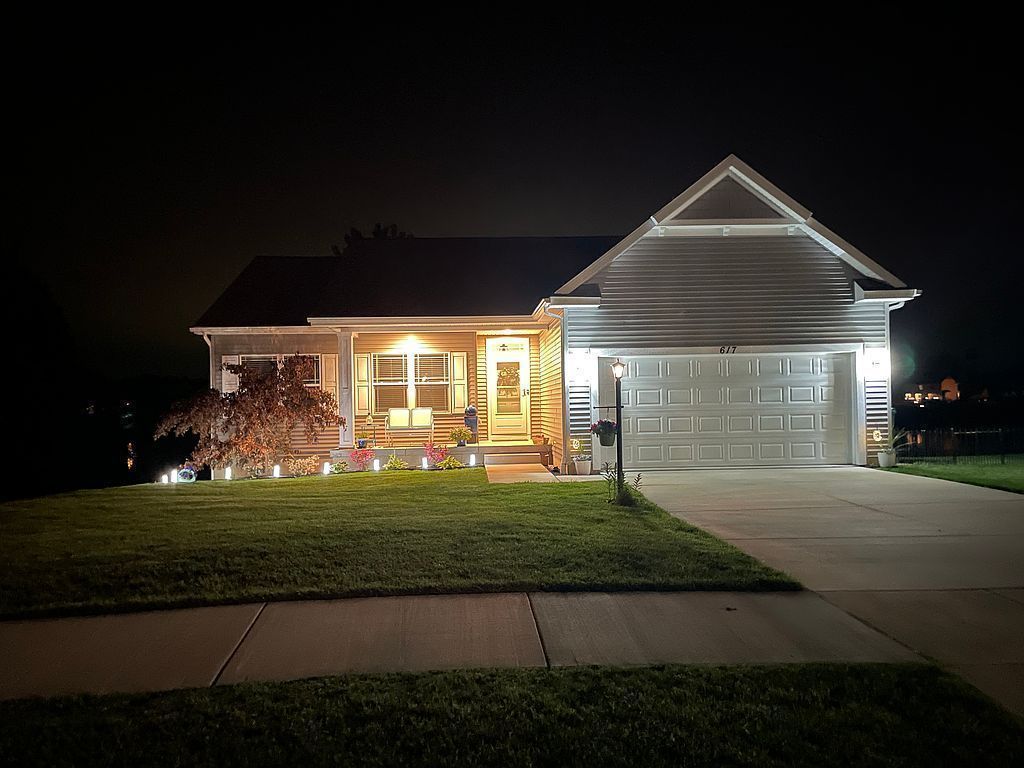
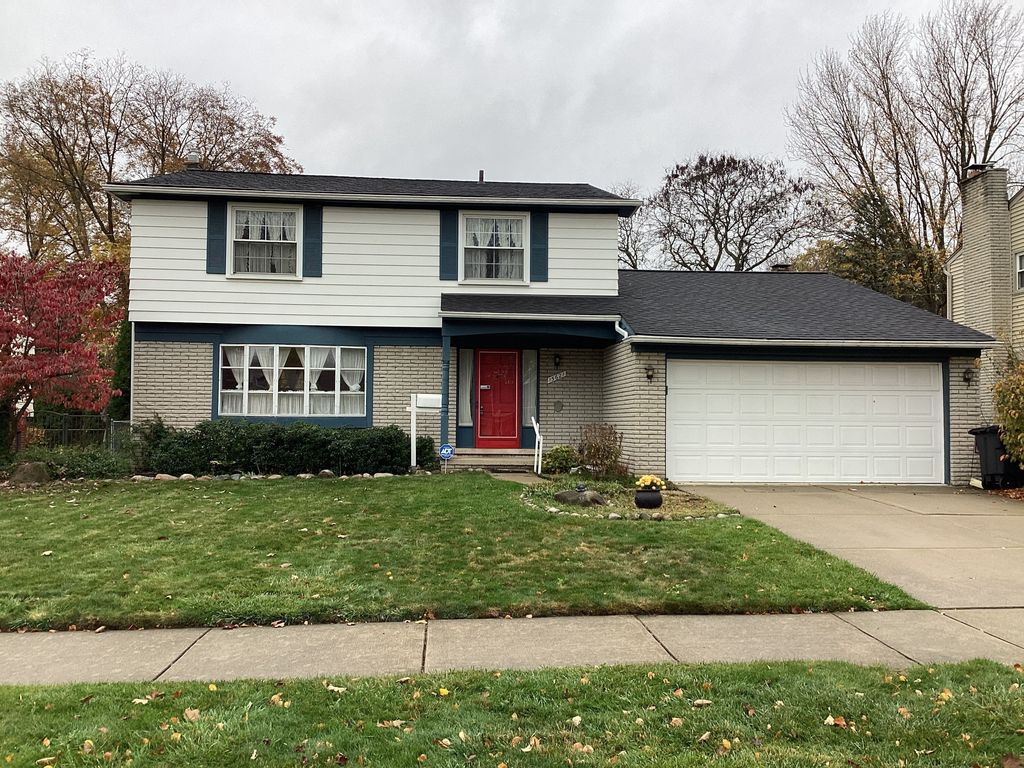
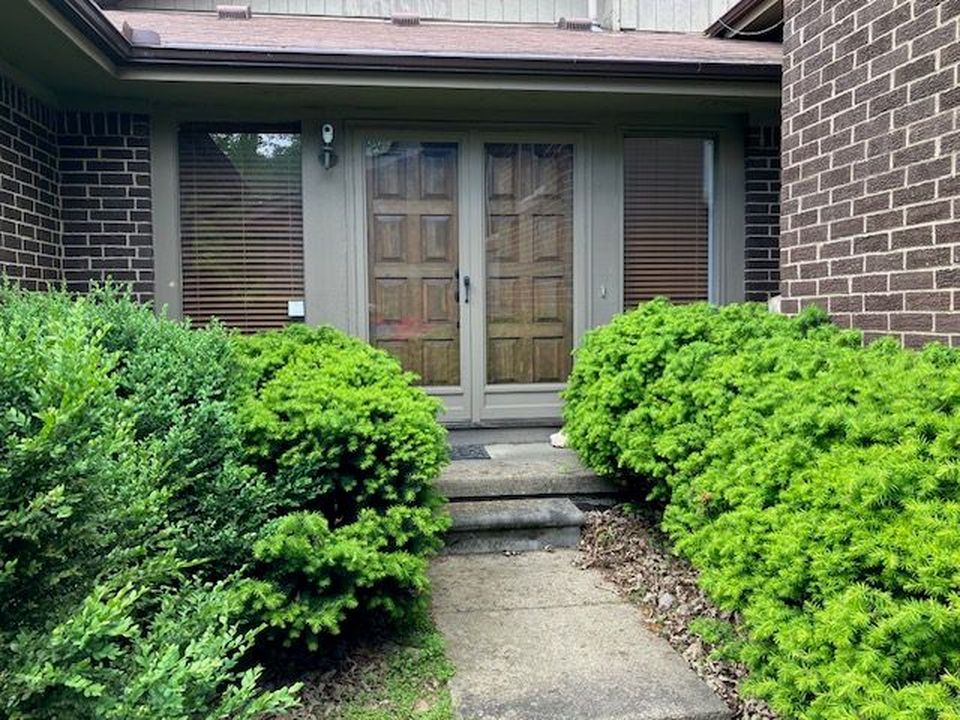
4221 Sonata DrHowell, MI 48843
$425,000
Est. $393,000
- 1,808 sqft
- 4 beds
- 4 baths
About this home
List Price: $425,000
Property Type: Single Family Residence Year Built: 2004 Bedrooms: 4 Bathrooms: 3.5 Above-Grade Living Area: 1,808 sq. ft. Finished Walkout Lower Level: Approx. 810 sq. ft. Total Finished Living Area: Approx. 2,618 sq. ft. Garage: Attached oversized 2-car, approx. 20’ × 24’ HOA: $90/month Annual Property Taxes: $2,588.69 based on seller-provided current tax bills Summer Tax: $1,684.96 Winter Tax: $903.73 Cooling: Central Air Sewer: Public Sewer Exterior: Sprinkler System Possession: At Closing
Description
Move-in-ready 4-bedroom, 3.5-bath home with a finished walkout lower level, thoughtfully updated interior, abundant storage, and private backyard.
The main level features hardwood flooring throughout and an updated kitchen with quartz countertops, stainless steel appliances, subway tile backsplash, reverse-osmosis drinking-water filtration, center island, pantry, and convenient access to the deck and backyard.
The open dining and living areas are filled with natural light and overlook the backyard. A dedicated main-floor office/library features French doors, a bay window, and a custom desk that remains with the home. Additional main-floor features include a custom mudroom with built-in storage, first-floor laundry with washer and dryer included, updated staircase, and convenient powder room.
Upstairs are four bedrooms, including a spacious primary suite with vaulted ceiling, three-window exposure, walk-in closet with custom organization, and private bath featuring a double vanity, jetted soaking tub, separate shower, and private toilet room. Custom closet organization is found throughout the home. A second full bathroom with tub/shower serves the additional bedrooms.
The approximately 810-square-foot finished walkout lower level provides substantial additional living space with large windows, direct patio access, a full bathroom, and flexible space for recreation, entertaining, home gym, media, or guest use.
Outside, enjoy a private walkout backyard, concrete patio, elevated deck, established landscaping, sprinkler system, and widened driveway. The attached oversized 20’ × 24’ two-car garage provides additional parking and storage space. Grill and patio furniture are included with the sale.
Major improvements include a new roof in 2021 and exterior painting in 2022.
Stainless steel kitchen appliances, washer and dryer, custom office desk, grill, and patio furniture included.
Home is vacant and available for possession at closing.
For Sale by Owner. Private showings available by appointment. Proof of funds or mortgage preapproval requested with offers.
- 2 months on Realtyless
- 2 views
Property history
Listed for sale
Aug 22, 2026
$425,000
Up 71.0%$235/sqftListing removed
Jul 25, 2017
$249,000
$138/sqftPrice change
Jul 22, 2017
$249,000
Down 2.0%$138/sqft
Monthly payment estimate
$2,898/mo
- Principal & interest
- $2,326
- Property tax
- $354
- Home insurance
- $128
- HOA fees
- $90
Down payment · $85,000
Estimate only, using local tax and insurance figures. Your actual payment depends on your lender. Starting rate: Freddie Mac's 30-year fixed average, week of Nov 19.
Schools nearby
Location
Open in MapsHome values in 48843
- in 2025
- +6.8%
- over 5 years
- +46.7%
FHFA House Price Index for the ZIP code through 2025: past prices across the area, not a value for this home or a forecast.