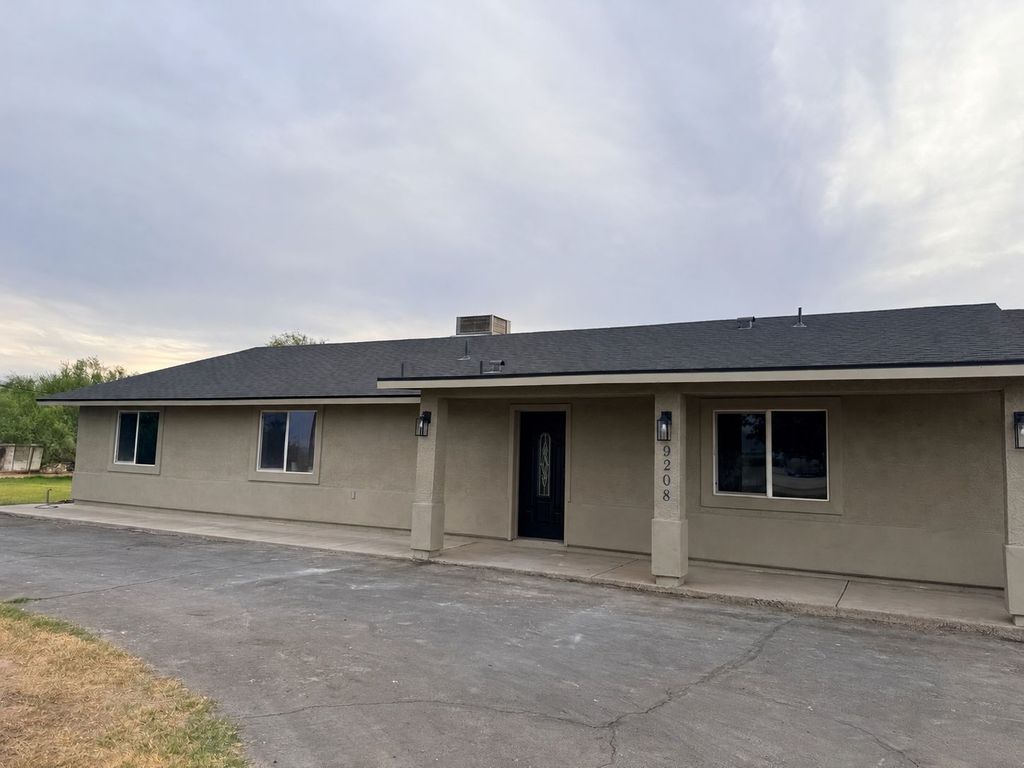
24314 W Fernwood CtWittmann, AZ 85361
$1,248,000
Est. $1,242,800
- 3,840 sqft
- 4 beds
- 5 baths
About this home
Brand-New Custom Estate on One Acre – Under Construction | Builder Direct
Near Highway 60 and Patton. Just miles from premire roping and equestrian facilites, the microchip plant, Wickenburg and Morristown. Experience the perfect blend of luxury, functionality, and Arizona lifestyle in this exceptional custom home currently under construction on a one-acre corner horse property in Wittmann. Offered directly by the builder, this thoughtfully designed estate provides a rare opportunity to own a brand-new home with premium craftsmanship, expansive living spaces, and outstanding equestrian amenities.
Designed for multi-generational living and effortless entertaining, the home features a private guest suite complete with its own kitchen, family room, bedroom, and full bathroom—offering exceptional comfort and privacy for extended family or guests.
The main residence showcases a spacious gourmet kitchen, dedicated home office, oversized walk-in pantry, mudroom, and private sauna. The 984-square-foot patio includes 432-square-feet of enclosed, air-conditioned space that seamlessly extends the living space and pairs perfectly with the fully equipped outdoor kitchen, creating an ideal setting for year-round entertaining. Household appliances, wine cabinets, and freezers are all included.
Additional features include a 746-square-foot air-conditioned three-car garage, completed horse corrals, two RV gates, a 6.5-foot block wall surrounding the property, covered front and side patios, dual-pane energy-efficient windows, enhanced insulation, and durable stucco construction.
With approximately 6,044 square feet under roof, this remarkable new construction offers an exceptional combination of luxury, versatility, and modern convenience—all situated on a spacious one-acre homesite.
Property Highlights
Approximately 6,044 square feet under roof One-acre corner horse property Private guest suite with separate kitchen, family room, bedroom, and full bath Spacious gourmet kitchen Dedicated home office Walk-in pantry and mudroom Private sauna 984-square-foot patio that includes 432-square feet of enclosed, air-conditioned space Fully equipped outdoor kitchen 746-square-foot air-conditioned three-car garage Completed horse corrals Two RV gates 6.5-foot block wall Covered front and side patios Dual-pane windows and enhanced insulation Appliances, wine cabinets, and freezers included Offered directly by the builder
- 2 months on Realtyless
- 2 views
Property history
Price change
Oct 9, 2026
$1,250,000
$326/sqftListed for sale
Aug 20, 2026
$1,248,000
Up 879.0%$325/sqftSold
Aug 22, 2025
$127,500
Up 219.0%$33/sqft
Monthly payment estimate
$7,517/mo
- Principal & interest
- $6,716
- Property tax
- $426
- Home insurance
- $374
Down payment · $249,600
Estimate only, using local tax and insurance figures. Your actual payment depends on your lender. Starting rate: Freddie Mac's 30-year fixed average, week of Nov 12.
Schools nearby
Location
Open in MapsHome values in 85361
- in 2025
- +1.9%
- over 5 years
- +64%
FHFA House Price Index for the ZIP code through 2025: past prices across the area, not a value for this home or a forecast.