2234 Savannah Hills DrMatthews, NC 28105
$518,000
Est. $481,900
- 2,828 sqft
- 4 beds
- 3 baths
About this home
- Gas fireplace
- Fully renovated kitchen
- Covered front porch
- Versatile loft
- Designer lighting
- Manicured landscaping
- Spacious family room
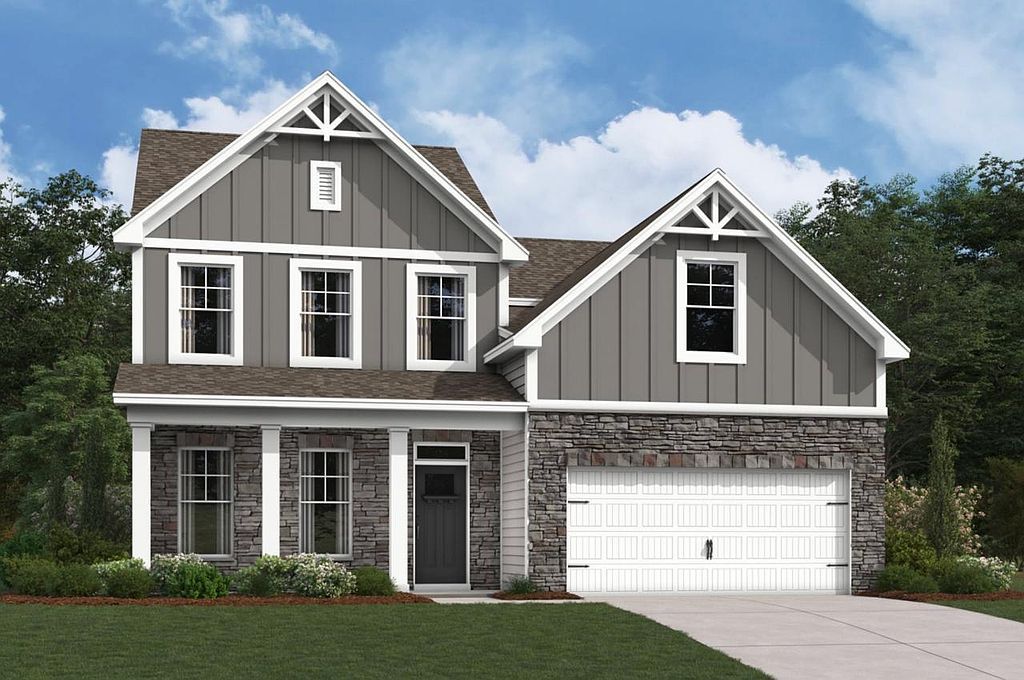
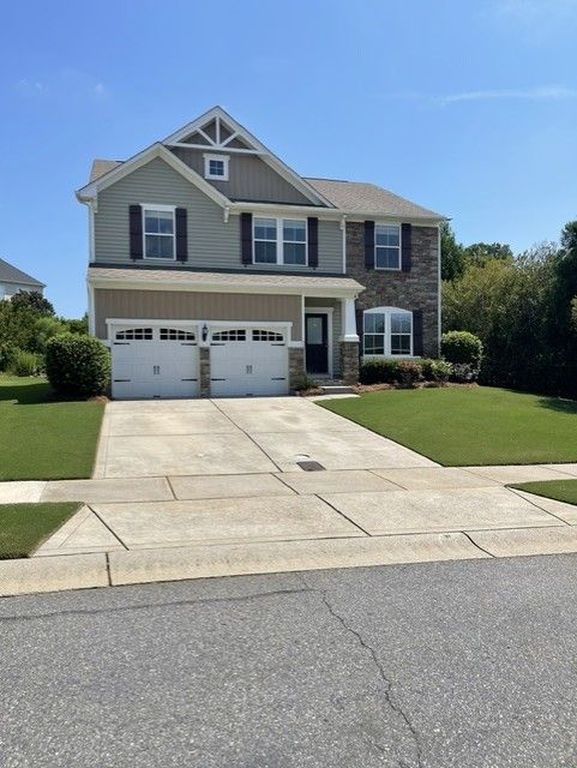
Welcome to 2234 Savannah Hills Drive — a fully renovated, move-in-ready home in the established Providence Estates East neighborhood of Matthews, NC. Stacked-stone accents, a covered front porch, and manicured landscaping welcome you into a light-filled 4-bedroom, 2.5-bath home spanning 2,828 square feet.
A two-story foyer opens to a formal living room and a separate dining room, both finished with rich hardwood-look flooring and designer lighting. The floor plan flows into a spacious family room with a gas fireplace, open to a fully renovated kitchen: white cabinetry, granite countertops, glass-tile backsplash, stainless steel appliances (gas range, brand-new smart LG microwave with Wi-Fi/Scan-to-Cook), a large island with bar seating, and a walk-in pantry. A laundry room and powder room complete the main level.
Upstairs, a versatile loft anchors three guest bedrooms (each with a closet) and a full guest bath, plus a linen closet and attic access. The primary suite offers a large walk-in closet and a spa-style bath with soaking tub and separate glass shower. Both the primary and guest baths feature brand-new quartz-top vanities, and every bathroom has smart lighting and a smart exhaust fan.
Outside, enjoy a fully fenced backyard with a concrete patio extending the full width of the yard, plus mature landscaping including a banana tree and a 4-year-old, fruit-bearing pomegranate tree. A 2-car garage and extra exterior storage complete the package. Recent upgrades include two brand-new HVAC systems (independently zoned), all-new quartz vanities, updated faucets/switches/GFCI outlets throughout, new ceiling fans with integrated lighting, and ethernet/coax wiring in every room.
Conveniently located near shopping, dining, and major roadways, and zoned for Charlotte-Mecklenburg Schools including Butler High School — 2234 Savannah Hills Drive is ready to welcome its next owners.
PROPERTY HIGHLIGHTS
Fully renovated, move-in ready — fixtures updated throughout Two brand-new HVAC systems, independently zoned for each level Chef-ready kitchen: granite counters, glass-tile backsplash, gas range, large island, walk-in pantry Brand-new smart LG microwave (Wi-Fi + Scan-to-Cook, 400 CFM venting) Two-story foyer with formal living room AND separate dining room Family room with gas fireplace, open to kitchen Versatile upstairs loft — bonus room, office, or playroom Primary suite with walk-in closet and spa-style bath (soaking tub, separate glass shower) All-new quartz-top vanities throughout, including primary and guest baths Smart lighting and exhaust fan in every bathroom All faucets, switches, and GFCI outlets newly updated Ceiling fan with integrated light in every bedroom and living space Ethernet and coax wiring in every room Fully fenced backyard with full-width extended concrete patio Banana tree and 4-year-old fruit-bearing pomegranate tree 2-car attached garage plus extra exterior storage Covered front porch with stacked-stone accents Providence Estates East — zoned for Butler High School (CMS)
- 3 months on Realtyless
- 14 views
Property history
Listed for sale
Jul 29, 2026
$536,000
Up 165.0%$190/sqftSold
Jul 14, 2014
$202,200
Down 6.0%$71/sqftPending sale
Jun 19, 2014
$215,000
$76/sqft
Monthly payment estimate
$3,312/mo
- Principal & interest
- $2,807
- Property tax
- $294
- Home insurance
- $161
- HOA fees
- $50
Down payment · $103,600
Estimate only, using local tax and insurance figures. Your actual payment depends on your lender. Starting rate: Freddie Mac's 30-year fixed average, week of Nov 5.
Schools nearby
Location
Open in MapsHome values in 28105
- in 2025
- +3.3%
- over 5 years
- +67.6%
FHFA House Price Index for the ZIP code through 2025: past prices across the area, not a value for this home or a forecast.