1205 Fowler DrGreenville, NC 27834
$279,500
Est. $276,900
- 1,669 sqft
- 3 beds
- 3 baths
About this home
- Family room
- One-car garage
- Two-story layout
- Low-e single-hung windows
- Walk-in pantry
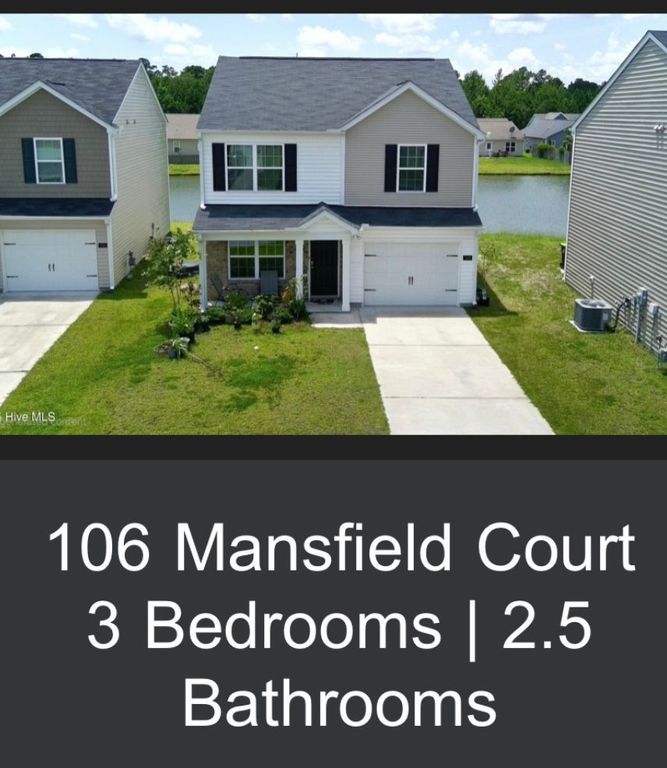
Built in 2023, this 3-bedroom, 2.5-bath home sits in the Carter Ridge community in Greenville. The two-story layout has 1,669 square feet, with the family room, kitchen, breakfast area, and a half bath on the main floor and all three bedrooms upstairs.
The kitchen has granite countertops, a stainless steel Whirlpool appliance package (smooth-top range, microwave, and dishwasher), a 60/40 undermount sink, and 30-inch birch cabinets with soft-close doors. The primary bedroom is about 14 by 14 feet and has its own bath with a 5-foot walk-in shower. Both full baths have quartz vanity tops. Off the kitchen there's a breakfast nook and a walk-in pantry, and the home has a one-car garage.
The house came with a connected smart-home setup that includes a programmable thermostat, video doorbell, smart front-door lock, and smart garage door owner. Since moving in we have added ceiling fans, sturdy wood shelving in the pantry, and heat tape on the exterior pipes. We also installed a Ring security system with a backyard camera and floodlight, door and window sensors, a base station, a fire alarm sensor, and water sensors.
Other features include a 40-gallon electric water heater, Low-E single-hung windows, vinyl plank flooring in the main living areas, carpet in the bedrooms, and a concrete patio in back. Heating and cooling is an electric heat pump. Electric, water, and sewer service is through Greenville Utilities Commission. The HOA runs $160 per quarter. Assigned schools are Falkland Elementary, Farmville Middle, and Farmville Central High.
The home is still covered by the 10-year structural warranty from Residential Warranty Corporation. There is this is also warrenty coverage for the Whirlpool appliances and Carrier AC and heating units.
Property history
Listed for sale
Jul 17, 2026
$292,000
Up 7.0%$174/sqftSold
Apr 16, 2024
$273,365
Up 3.0%$163/sqftPending sale
Mar 2, 2024
$265,990
$158/sqft
Monthly payment estimate
$1,840/mo
- Principal & interest
- $1,504
- Property tax
- $196
- Home insurance
- $88
- HOA fees
- $53
Down payment · $55,900
Estimate only, using local tax and insurance figures. Your actual payment depends on your lender. Starting rate: Freddie Mac's 30-year fixed average, week of Nov 12.
Schools nearby
Location
Open in MapsHome values in 27834
- in 2025
- +2.9%
- over 5 years
- +68.8%
FHFA House Price Index for the ZIP code through 2025: past prices across the area, not a value for this home or a forecast.