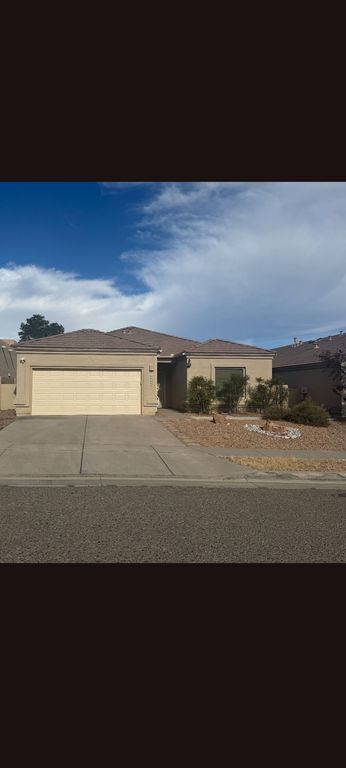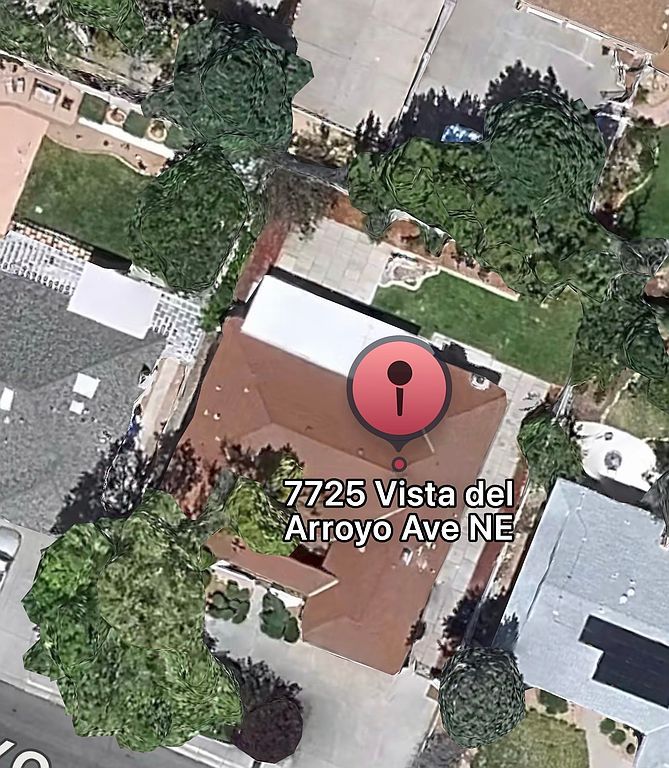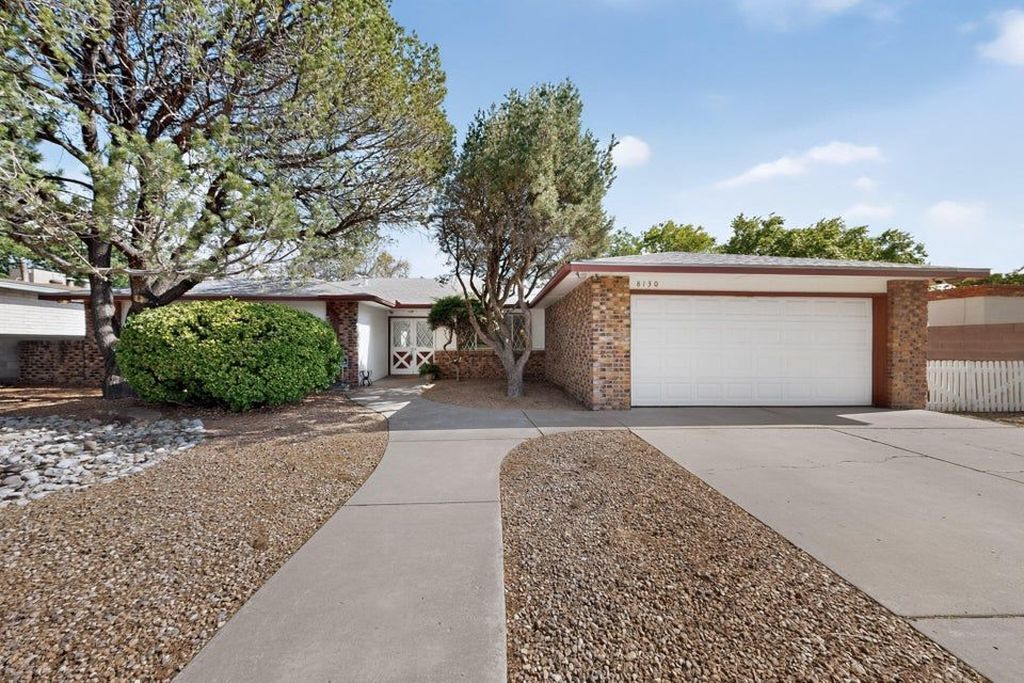
10608 Dover St NWAlbuquerque, NM 87114
$395,670
Est. $380,000
- 1,950 sqft
- 3 beds
- 3 baths
About this home
- Bright open-concept living layout
- Generous great room
- High-end wood laminate floors
- Ample pantry storage
- Relaxing covered front porch
- High-efficiency refrigerated air conditioning
- Dual high-capacity water heaters
IMPORTANT HOME SHOWING REQUIREMENT: PROOF OF FUNDS/LOAN PRE-QUAL. REQUIRED PRIOR TO ANY SHOWINGS. NO EXCEPTIONS.
PROPERTY OVERVIEW
Property Type: Single-Family Detached Residence (1-Story Ranch)
Living Space: 1,928 Square Feet (Gross Livable Area)
Lot Size: 0.25 Acres (90' x 120' Rectangular Site)
Accommodations: 3 Bedrooms, 2.5 Bathrooms, Generous Great Room
Garage: Oversized 2-Car+ Tandem with Rare Rear Pull-Through Backyard Access
INTERIOR HIGHLIGHTS
Premium Finishes: High-end wood laminate floors paired beautifully with premium terrazzo/ceramic tile transitions.
Architecture: Soaring cathedral & vaulted ceilings, custom woodwork accents, and solid-core wood doors throughout.
Great Room: Bright, open-concept living layout centered around a gorgeous custom brick/gas log fireplace.
Kitchen & Dining: Gourmet kitchen equipped with a built-in bar, ample pantry storage, and a sunlit breakfast nook.
Mechanical & Efficiency: Central forced air gas heating, high-efficiency refrigerated air conditioning, and dual high-capacity water heaters.
EXTERIOR & GROUNDS
Premium Lawn: Premium SYNLAWN artificial backyard turf providing low-maintenance, year-round green appeal.
Outdoor Living: Relaxing covered front porch and expansive back patios complete with festive outdoor string lighting.
Landscaping Infrastructure: Automatic front zone sprinkler/drip irrigation system.
Security & Privacy: Fully enclosed concrete block privacy retaining walls and a hardwired security system.
ROOM SPECIFICATIONS & DIMENSIONS
Great Room / Living Layout: 22' x 20' (Vaulted ceilings, custom fireplace center)
Kitchen & Breakfast Nook: 18' x 14' (Island bar configuration, pantry storage features)
Master Suite: 13' x 10' (Walk-in closet, ceiling fan, master bath with jetted tub)
Bedrooms 2 & 3: 12' x 11' and 11' x 11' (Generous layouts equipped with high-speed fans)
Property history
Listing removed
Oct 8, 2026
—
Listed for sale
Jul 7, 2026
$399,983
$205/sqftSold
Jun 18, 2002
—
Monthly payment estimate
$2,488/mo
- Principal & interest
- $2,144
- Property tax
- $284
- Home insurance
- $60
Down payment · $79,134
Estimate only, using local tax and insurance figures. Your actual payment depends on your lender. Starting rate: Freddie Mac's 30-year fixed average, week of Nov 5.
Schools nearby
Location
Open in MapsHome values in 87114
- in 2025
- +1.6%
- over 5 years
- +52.4%
FHFA House Price Index for the ZIP code through 2025: past prices across the area, not a value for this home or a forecast.