7136 W John Cabot RdGlendale, AZ 85308
$850,000
Est. $790,400
- 3,079 sqft
- 5 beds
- 4 baths
About this home
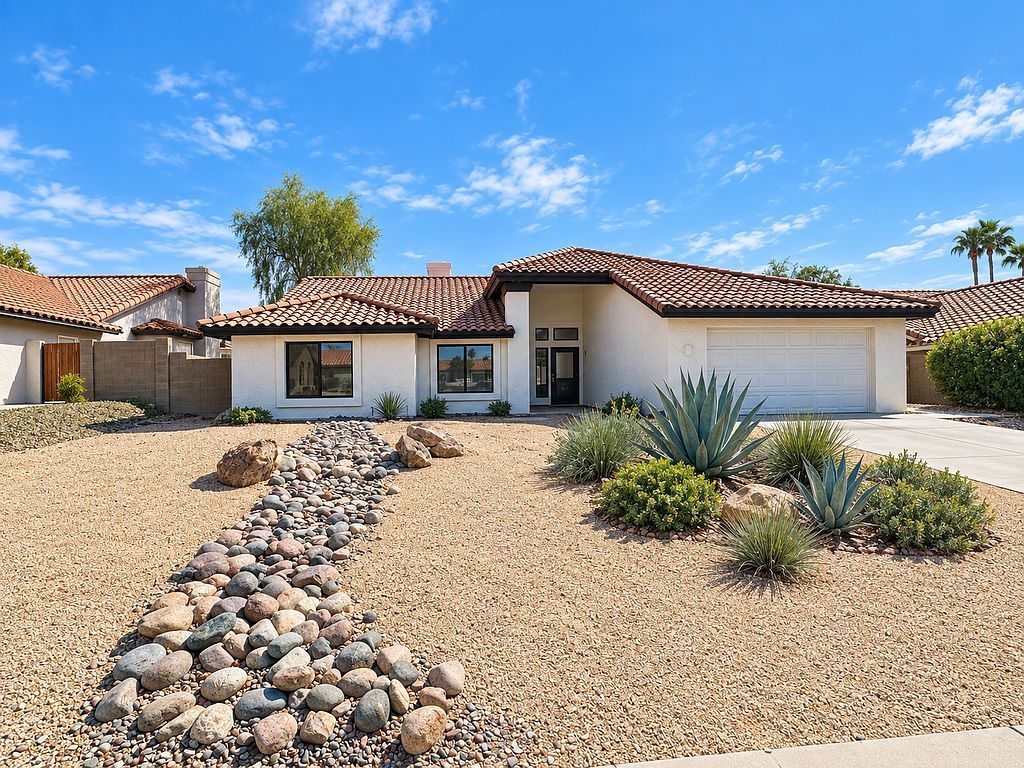
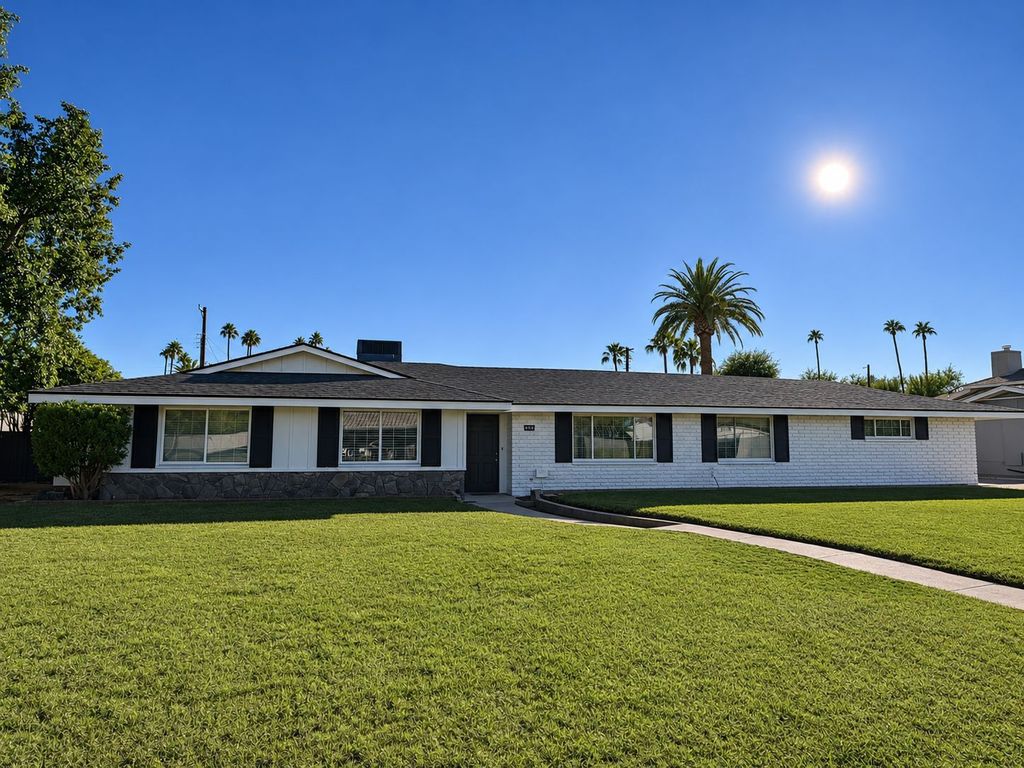
Beautiful Santa Fe 4 bedroom, 3 bath, attached 2 car garage and detached Casita/Mother-in-law/Man Cave. Bedrooms are carpeted with large walk-in closets. Hallways and living areas are tiled with ceramic. Lush grass backyard with a mature lemon and orange tree. Freshly updated gravel and colorful shrubs. Home was painted in early 2026. The front of the house has a large circle driveway, concrete parking on the west side with RV gates and gravel parking on the east side with RV gates. Walk thru the front security gate to a warm tone front door with a glass side panel. Enter into the living room which leads to the dining. Kitchen has large granite countertops for all the family and friends gatherings. Currently the family room is set-up as a game room with a pool table, dart board, and wet bar. There is also a propane fireplace for those cozy TV moments. The home is unique as it has a 14'x14' square room opened to the sky in the center of the house with a May 2026 new spa (connected but not used). Decided to wait for the new buyer. If interested, please call Chris-Owner/Agent. Thank you
Property history
Listing removed
Oct 20, 2026
$809,900
$263/sqftPrice change
Oct 1, 2026
$809,900
Down 1.0%$263/sqftPrice change
Sep 12, 2026
$819,900
Down 2.0%$266/sqft
Monthly payment estimate
$5,180/mo
- Principal & interest
- $4,653
- Property tax
- $290
- Home insurance
- $237
Down payment · $170,000
Estimate only, using local tax and insurance figures. Your actual payment depends on your lender. Starting rate: Freddie Mac's 30-year fixed average, week of Nov 19.
Schools nearby
Location
Open in MapsHome values in 85308
- in 2025
- +2.2%
- over 5 years
- +56.6%
FHFA House Price Index for the ZIP code through 2025: past prices across the area, not a value for this home or a forecast.